Offers Anytime.$5000 extra Bonus if the offer received before 31st October 2026.From the moment you step inside, this former model home makes an impression. A soaring 20-foot ceiling gives the family room a sense of grandeur, while an elegant open staircase and expansive windows bring light and grace to the main level. Across 2,773 sq. ft. above grade, 4 generous bedrooms offer room to retreat, and a beautifully appointed kitchen invites everyone to gather. Crown moulding adds a refined finish, while three fireplaces lend warmth and character throughout.The finished basement offers another place to come together, with a spacious recreation area, full bathroom and 7.1 Sound system with projector & 5 Reclining chairs make Cinemax theatre effect made at home. Outdoors, a fully fenced backyard and upgraded concrete patio set the scene for summer dinners and quiet mornings. Fully owned solar panels add a practical touch to this distinctive home. Just beyond your door, the best of the neighbourhood awaits leafy paths at Sandringham Park, nearby schools, local plazas and Shoppers Drug Mart for everyday ease. Barrie South GO Station keeps you connected, while the shores of Barrie's Lakeshore waterfront are approximately a 15-minute drive away close enough to make a sunset by the water part of any evening.
Under contract
C$899,000
3 Prince William Way, Barrie, ON L4N 0Y9
4beds
4baths
Single Family Residence
Built in ----
5,519 Square Feet Lot
$-- Zestimate®
C$--/sqft
C$-- HOA
What's special
Elegant open staircaseExpansive windowsBeautifully appointed kitchenCrown mouldingThree fireplacesFinished basementSpacious recreation area
- 28 days
- 17
- 2
Zillow last checked:
Listing updated:
Listed by:
RE/MAX GOLD REALTY INC.
Source: TRREB,MLS®#: S13832918 Originating MLS®#: Toronto Regional Real Estate Board
Originating MLS®#: Toronto Regional Real Estate BoardFacts & features
Interior
Bedrooms & bathrooms
- Bedrooms: 4
- Bathrooms: 4
Primary bedroom
- Level: Second
- Dimensions: 6.6 x 4.85
Bedroom
- Level: Second
- Dimensions: 3.63 x 3.59
Bedroom
- Level: Second
- Dimensions: 4.56 x 3.54
Bedroom
- Level: Second
- Dimensions: 3.65 x 3.4
Dining room
- Level: Main
- Dimensions: 4.08 x 4.01
Family room
- Level: Main
- Dimensions: 4.4 x 3.8
Kitchen
- Level: Main
- Dimensions: 5.9 x 3.63
Laundry
- Level: Main
- Dimensions: 3.55 x 2.12
Living room
- Level: Main
- Dimensions: 5.16 x 4.17
Media room
- Level: Basement
- Dimensions: 4.17 x 2.02
Other
- Level: Basement
- Dimensions: 5.34 x 4.08
Recreation
- Level: Basement
- Dimensions: 7.25 x 5.23
Heating
- Forced Air, Gas
Cooling
- Central Air
Features
- None
- Basement: Finished,Full
- Has fireplace: Yes
- Fireplace features: Natural Gas
Interior area
- Living area range: 2500-3000 null
Property
Parking
- Total spaces: 4
- Parking features: Private Double
- Has garage: Yes
Features
- Stories: 2
- Pool features: None
Lot
- Size: 5,519 Square Feet
- Features: Public Transit, School, Rectangular Lot
Details
- Additional structures: Fence - Full
- Parcel number: 580911513
Construction
Type & style
- Home type: SingleFamily
- Property subtype: Single Family Residence
Materials
- Brick, Stone
- Foundation: Concrete
- Roof: Asphalt Shingle
Utilities & green energy
- Sewer: Sewer
Community & HOA
Location
- Region: Barrie
Financial & listing details
- Annual tax amount: C$6,425
- Date on market: 9/27/2026
Price history
Price history is unavailable.
Public tax history
Tax history is unavailable.
Climate risks
Neighborhood: Innis
Nearby schools
GreatSchools rating
No schools nearby
We couldn't find any schools near this home.

Similar homes
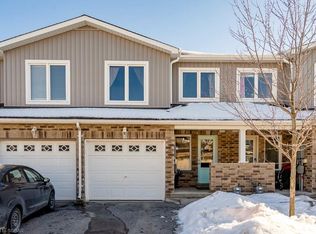
- C$949,9994 bd3 ba-- sqft7 Empire Dr, Barrie, ON L4N 0Y9For Sale
 MLS ID #S13674480, HOMELIFE/MIRACLE REALTY LTD. TRREB
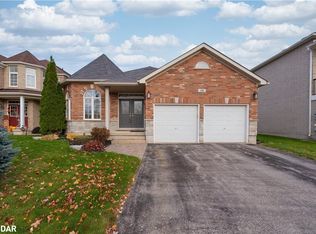
 - C$899,0003 bd3 ba-- sqft23 Sovereigns Gate, Barrie, ON L4N 0K7For Sale
 MLS ID #S13744714, PARKER COULTER REALTY BROKERAGE INC.. TRREB

 - C$759,9003 bd3 ba-- sqft36 Connaught Ln, Barrie, ON L4M 0A6For Sale
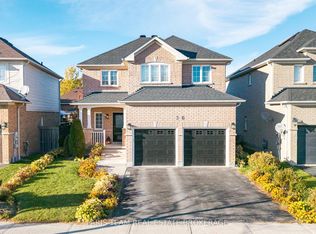 MLS ID #S14114174, FARIS TEAM REAL ESTATE. TRREB
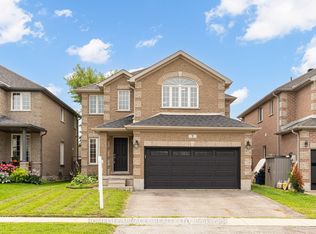
 - C$859,9995 bd4 ba-- sqft115 Winchester Ter, Barrie, ON L4M 0B3For Sale
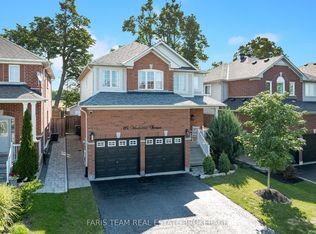 MLS ID #S13843446, FARIS TEAM REAL ESTATE. TRREB
