Welcome To This Beautifully Renovated 2,300 Sq Ft Family Home In The Desirable Belle Aire Shores Community Of Innisfil. Offering 4 Spacious Bedrooms And 4 Bathrooms (3 Full Washrooms On Second Level), This Carpet-Free Home Features Hardwood Flooring, Smooth Ceilings And Pot Lights On Both The Main And Second Floors, And A Bright, Open-Concept Layout Designed For Modern Family Living. The Main Floor Showcases 9 Ft Ceilings, And Wainscoting Through The Main Hallway. The Updated Powder Room Features A New Vanity, While The Spacious Kitchen Offers Stainless Steel Appliances, Granite Counters, A Large Centre Island Perfect For Entertaining And A Sun-Filled Breakfast Area With A Large Window And Sliding Glass Doors. Open To The Family Room. Making Your Way To The Second Level, A Generous Linen Closet On The Staircase Landing Provides Excellent Additional Storage. Upstairs Features 3 Full Bathrooms And 4 Spacious Bedrooms. The Generous Primary Bedroom With Large Walk In Closet Offers A Renovated 5-Piece Ensuite With Free Standing Tub, And Large Frameless Glass Shower. While The Impressive Second Bedroom Feels Like A Second Primary Suite With Vaulted Ceilings And Its Own Private 4-Piece Ensuite. Two Additional Well-Appointed Bedrooms With Access To A Shared Semi-Ensuite Bathroom. And A Large Upper-Level Laundry Room With A Window. The Unspoiled Basement Offers Excellent Future Potential, Including The Possibility Of A Separate Entrance From The Garage And Potential Rental Income Of Approximately $2,300/Month. Steps To The Brand-New Margaretta Park Featuring A Splash Pad, Accessible Playground And Trails, And Approximately 10 Minutes To Innisfil Beach Park. Close To Schools, Shopping And Amenities With Convenient Access To GO Transit. A Beautifully Updated, Move-In Ready Home In A Sought-After Lakeside Community.
For sale
C$878,000
1526 Farrow Cres, Innisfil, ON L9S 0L6
4beds
4baths
Single Family Residence
Built in ----
4,133 Square Feet Lot
$-- Zestimate®
C$--/sqft
C$-- HOA
What's special
Carpet-free homeHardwood flooringSmooth ceilingsGranite counters
- 32 days
- 6
- 0
Zillow last checked:
Listing updated:
Listed by:
HOMELIFE FRONTIER REALTY INC.
Source: TRREB,MLS®#: N13876868 Originating MLS®#: Toronto Regional Real Estate Board
Facts & features
Interior
Bedrooms & bathrooms
- Bedrooms: 4
- Bathrooms: 4
Primary bedroom
- Level: Second
- Dimensions: 4.42 x 4.27
Bedroom 2
- Level: Second
- Dimensions: 3.3 x 2.95
Bedroom 3
- Level: Second
- Dimensions: 3.38 x 3.81
Bedroom 4
- Level: Second
- Dimensions: 3.05 x 4.27
Breakfast
- Level: Main
- Dimensions: 3.66 x 3.15
Dining room
- Level: Main
- Dimensions: 4.11 x 5.03
Family room
- Level: Main
- Dimensions: 4.27 x 4.88
Kitchen
- Level: Main
- Dimensions: 3.66 x 3.15
Laundry
- Level: Second
- Dimensions: 2.44 x 1.52
Living room
- Level: Main
- Dimensions: 4.11 x 5.03
Heating
- Forced Air, Gas
Cooling
- Central Air
Features
- Flooring: Carpet Free
- Basement: Unfinished
- Has fireplace: No
Interior area
- Living area range: 2000-2500 null
Video & virtual tour
Property
Parking
- Total spaces: 5
- Parking features: Private
- Has garage: Yes
Features
- Stories: 2
- Pool features: None
Lot
- Size: 4,133 Square Feet
- Features: Beach, Fenced Yard, Park, School, School Bus Route, Public Transit
Details
- Parcel number: 580691281
Construction
Type & style
- Home type: SingleFamily
- Property subtype: Single Family Residence
Materials
- Brick
- Foundation: Concrete
- Roof: Asphalt Shingle
Utilities & green energy
- Sewer: Sewer
Community & HOA
Location
- Region: Innisfil
Financial & listing details
- Annual tax amount: C$5,789
- Date on market: 10/8/2026
Price history
Price history is unavailable.
Public tax history
Tax history is unavailable.
Climate risks
Neighborhood: L9S
Nearby schools
GreatSchools rating
No schools nearby
We couldn't find any schools near this home.

Similar homes
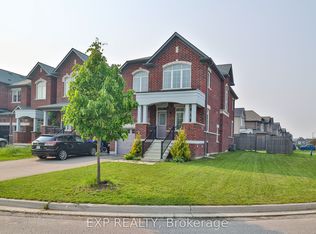
- C$849,0004 bd4 ba-- sqft1469 Farrow Cres, Innisfil, ON L9S 0L6For Sale
 MLS ID #N13647920, RE/MAX PRIME PROPERTIES. TRREB
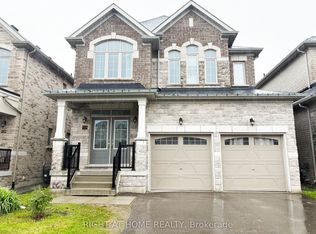
- C$895,0004 bd4 ba-- sqft2183 Lozenby St, Innisfil, ON L9S 0M9For Sale
 MLS ID #N13714528, YOUR HOME SOLD GUARANTEED REALTY INTERCITY PLUS IN. TRREB
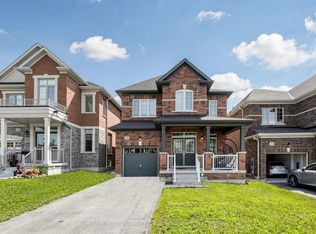
- C$889,9004 bd4 ba-- sqft2072 Allison St, Innisfil, ON L9S 0K7For Sale
 MLS ID #N13648216, RE/MAX REALTRON REALTY INC.. TRREB
- C$899,9904 bd4 ba-- sqft3113 Ireton St, Innisfil, ON L9S 0R9New Construction
 MLS ID #N13858570, RE/MAX HALLMARK REALTY LTD.. TRREB
