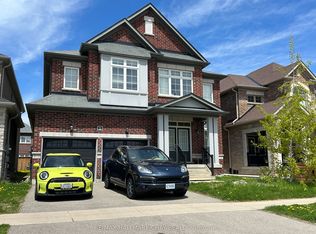
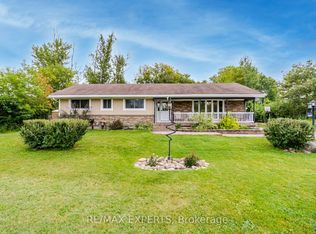
Experience space, comfort, and a peaceful lifestyle in one of Innisfil's most highly desirable neighbourhoods. This 4-Bedroom, 4-Bath Detached Home on a Premium End Lot is bright, open, and inviting. Combining modern finishes with functional family living. 9-foot ceilings and hardwood floors greet you on the main level, where a spacious office offers the perfect space to work from home. Filled with natural light, open-concept living, and generous spaces, this property invites you to imagine your next chapter here. The formal dining area flows seamlessly into the kitchen with granite countertops and stainless steel appliances, opening into the living room and out to a backyard ready to become your personal oasis, perfect for family gatherings and summer barbecues. Upstairs, each bedroom is generously sized with ensuite bathrooms, including a primary retreat with spa-like features: stand-up shower, soaker tub, double sinks, and a large walk-in closet. The basement offers a blank canvas to customize for additional living space or recreation. Set just steps from Lake Simcoe in a family-friendly area, this home is close to parks, schools, shopping, and all amenities. Minutes drive to Innisfil Beach Road and commuting is simple with easy access to Highway 400, 15minutes to South End Barrie, and 15 minutes to Bradford. With the upcoming Orbit Development and future home to the Go Station nearby, this is more than a home, it's a lifestyle and along-term investment in a prime location.
For sale
C$1,180,000
1426 Farrow Cres, Innisfil, ON L9S 0L6
4beds
4baths
Single Family Residence
Built in ----
2,922 Square Feet Lot
$-- Zestimate®
C$--/sqft
C$-- HOA
What's special
Premium end lotBright open and invitingHardwood floorsSpacious officeFilled with natural lightOpen-concept livingFormal dining area
- 18 days
- 4
- 0
Zillow last checked:
Listing updated:
Listed by:
RE/MAX EXPERTS
Source: TRREB,MLS®#: N14080560 Originating MLS®#: Toronto Regional Real Estate Board
Facts & features
Interior
Bedrooms & bathrooms
- Bedrooms: 4
- Bathrooms: 4
Heating
- Forced Air, Gas
Cooling
- Central Air
Features
- Basement: Unfinished
- Has fireplace: No
- Fireplace features: Natural Gas
Interior area
- Living area range: 2500-3000 null
Property
Parking
- Total spaces: 4
- Parking features: Available
- Has garage: Yes
Features
- Stories: 2
- Pool features: None
Lot
- Size: 2,922 Square Feet
- Features: Beach, Park, Rec./Commun.Centre, School, School Bus Route, Golf
Details
- Parcel number: 580691325
- Other equipment: Sump Pump
Construction
Type & style
- Home type: SingleFamily
- Property subtype: Single Family Residence
Materials
- Stone, Brick
- Foundation: Concrete
- Roof: Asphalt Shingle
Utilities & green energy
- Sewer: Sewer
Community & HOA
Community
- Security: Carbon Monoxide Detector(s), Smoke Detector(s)
Location
- Region: Innisfil
Financial & listing details
- Annual tax amount: C$5,841
- Date on market: 10/15/2026
Price history
Price history is unavailable.
Public tax history
Tax history is unavailable.
Climate risks
Neighborhood: L9S
Nearby schools
GreatSchools rating
No schools nearby
We couldn't find any schools near this home.
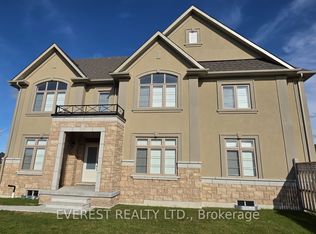

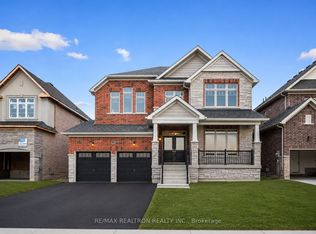
Similar homes
- C$1,150,0004 bd4 ba-- sqft1450 Davis Loop, Innisfil, ON L0L 1W0For Sale
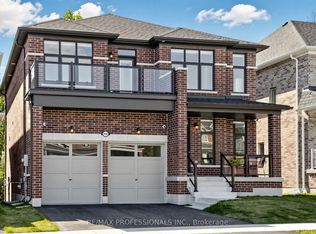 MLS ID #N13878088, RE/MAX PROFESSIONALS INC.. TRREB
- C$1,199,0005 bd3 ba-- sqft1139 Belle Aire Beach Rd, Innisfil, ON L0L 1C0For Sale
 MLS ID #N12745138, RE/MAX EXPERTS. TRREB
- C$1,275,0005 bd5 ba-- sqft2071 Gibson St, Innisfil, ON L9S 0H2For Sale
 MLS ID #N13829176, RE/MAX EXPERTS. TRREB
- C$1,299,0004 bd2 ba-- sqft3616 Baseline Rd, Georgina, ON L0E 1R0For Sale
 MLS ID #N14121582, RE/MAX ELEVATE. TRREB
