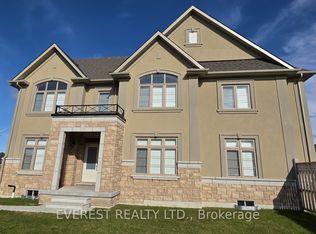
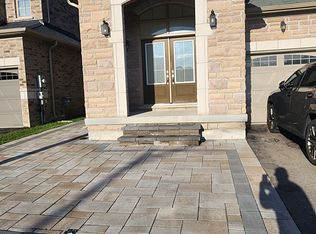
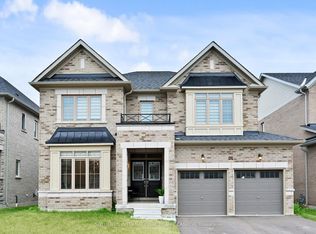
The Perfect 4 Bedroom Detached Family Home * Brand New & Never Lived In * Approx. 3,370 Sq Ft * Premium 50 Ft Lot * Rare Tandem 3 Car Garage * Overlooking A Brand New Park * Stunning Brick & Stone Exterior W/ Large Covered Front Porch * Double Door Entrance * Main Floor Features Separate Living Room Perfect For A Home Office Or Potential 5th Bedroom * Sun-Filled Eat-In Kitchen W/ Granite Counters, Extended Cabinetry, Centre Island & Large Breakfast Area W/ Walk-Out To Backyard * Bright Family Room W/ Gas Fireplace & Large Windows * Formal Dining Room W/ Hardwood Flooring, Open To Kitchen & Ideal For Entertaining * 9 Ft Ceilings On Main Floor * Oversized Primary Bedroom W/ 2 Large Walk-In Closets & Spa-Like 5 Pc Ensuite * 3 Full Bathrooms On Second Floor * Convenient Second Floor Laundry Room * Basement Upgraded W/ Larger Windows & Oversized Cold Room * Built By Reputable Zancor Homes * Prime Location Minutes To Lake Simcoe, Innisfil Beach Rd Shopping, Beaches, Friday Harbour Resort, Hwy 400, GO Train, Schools, Parks & More!
For sale
C$1,099,000
1125 Cole St, Innisfil, ON L9S 0J9
4beds
4baths
Single Family Residence
Built in ----
5,883 Square Feet Lot
$-- Zestimate®
C$--/sqft
C$-- HOA
What's special
Large covered front porchDouble door entranceExtended cabinetryCentre island
- 145 days
- 6
- 0
Zillow last checked:
Listing updated:
Listed by:
RE/MAX REALTRON REALTY INC.
Source: TRREB,MLS®#: N13126698 Originating MLS®#: Toronto Regional Real Estate Board
Originating MLS®#: Toronto Regional Real Estate BoardFacts & features
Interior
Bedrooms & bathrooms
- Bedrooms: 4
- Bathrooms: 4
Primary bedroom
- Level: Second
- Dimensions: 4.57 x 6.27
Bedroom 2
- Level: Second
- Dimensions: 3.71 x 3.65
Bedroom 3
- Level: Second
- Dimensions: 3.65 x 4.38
Bedroom 4
- Level: Second
- Dimensions: 3.68 x 3.65
Breakfast
- Level: Main
- Dimensions: 4.87 x 2.98
Dining room
- Level: Main
- Dimensions: 4.57 x 3.96
Family room
- Level: Main
- Dimensions: 5.6 x 4.57
Kitchen
- Level: Main
- Dimensions: 4.87 x 3.04
Living room
- Level: Main
- Dimensions: 3.65 x 3.65
Heating
- Forced Air, Gas
Cooling
- Central Air
Features
- Rough-In Bath
- Basement: Full
- Has fireplace: Yes
Interior area
- Living area range: 3000-3500 null
Property
Parking
- Total spaces: 5
- Parking features: Private Double
- Has garage: Yes
Features
- Stories: 2
- Pool features: None
Lot
- Size: 5,883 Square Feet
- Features: Beach, Park, Public Transit, Rec./Commun.Centre, School, School Bus Route
Details
- Parcel number: 580692107
Construction
Type & style
- Home type: SingleFamily
- Property subtype: Single Family Residence
Materials
- Brick, Stone
- Foundation: Concrete
- Roof: Asphalt Shingle
Utilities & green energy
- Sewer: Sewer
Community & HOA
Location
- Region: Innisfil
Financial & listing details
- Annual tax amount: C$7,114
- Date on market: 5/14/2026
Price history
Price history is unavailable.
Public tax history
Tax history is unavailable.
Climate risks
Neighborhood: L9S
Nearby schools
GreatSchools rating
No schools nearby
We couldn't find any schools near this home.

Similar homes
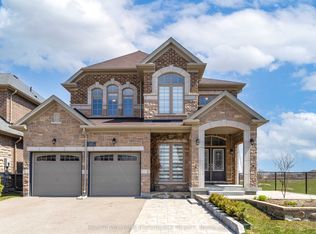
- C$1,199,0004 bd3 ba-- sqft1601 Emberton Way, Innisfil, ON L9S 0L6For Sale
 MLS ID #N13828392, KELLER WILLIAMS EXPERIENCE REALTY. TRREB
 - C$997,0004 bd4 ba-- sqft1614 Sharpe St E, Innisfil, ON L9S 0R1For Sale
 MLS ID #N13699356, TEAM PANAG REAL ESTATE INC.. TRREB
 - C$1,199,9994 bd5 ba-- sqft1709 Emberton Way, Innisfil, ON L9S 0N4For Sale
 MLS ID #N13708032, RE/MAX HALLMARK CHAY REALTY. TRREB
 - C$1,148,8005 bd4 ba-- sqft1633 Corsal Ct, Innisfil, ON L9S 0P8New Construction
 MLS ID #N13687494, SOTHEBY'S INTERNATIONAL REALTY CANADA. TRREB
