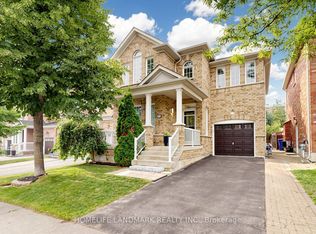
Welcome to this beautifully upgraded all-brick detached home in the highly sought-after Sharon community, where timeless elegance meets effortless family living. Offering 4 spacious bedrooms, 3 bathrooms and approximately 2,200 sq. ft. of above-grade living space, this sun-filled residence showcases 9-ft ceilings, oversized windows, hardwood flooring on main level, pot lights, fresh paint and an elegant oak staircase with iron pickets. The thoughtfully designed main floor features a private library/home office, generous living and dining spaces, a cozy fireplace and a stylish open-concept chef's kitchen with quartz countertops, centre island and breakfast bar-the perfect heart of the home for everyday moments and memorable gatherings. Retreat upstairs to the serene primary suite featuring a spacious walk-in closet and luxurious 5-piece ensuite with double sinks. Set on a desirable no-sidewalk lot, the home enjoys a private south-facing backyard with abundant natural sunlight, creating an inviting outdoor setting for relaxing, entertaining and family time. The basement offers excellent future potential with large windows, a 3-piece bath rough-in and cold cellar. Ideally located within walking distance to public and Catholic elementary schools and the scenic Rogers Reservoir Conservation Area, while just minutes from Hwy 404, GO Transit, Costco, Upper Canada Mall and Southlake Regional Health Centre-a wonderful place to call home and create lasting memories.
For sale
C$1,089,999
23 Foxberry Rd, East Gwillimbury, ON L9N 0P6
4beds
3baths
Single Family Residence
Built in ----
3,520 Square Feet Lot
$-- Zestimate®
C$--/sqft
C$-- HOA
What's special
All-brick detached homeSun-filled residenceOversized windowsPot lightsFresh paintCozy fireplaceQuartz countertops
- 49 days
- 17
- 1
Zillow last checked:
Listing updated:
Listed by:
RE/MAX REALTRON REALTY INC.
Source: TRREB,MLS®#: N13750346 Originating MLS®#: Toronto Regional Real Estate Board
Originating MLS®#: Toronto Regional Real Estate BoardFacts & features
Interior
Bedrooms & bathrooms
- Bedrooms: 4
- Bathrooms: 3
Primary bedroom
- Level: Second
- Dimensions: 4.57 x 4.06
Bedroom 2
- Level: Second
- Dimensions: 4.06 x 3.35
Bedroom 3
- Level: Second
- Dimensions: 3.35 x 3.86
Bedroom 4
- Level: Second
- Dimensions: 3.2 x 3.2
Breakfast
- Level: Main
- Dimensions: 2.74 x 3.2
Dining room
- Level: Main
- Dimensions: 6.71 x 4.17
Kitchen
- Level: Main
- Dimensions: 3.96 x 3.2
Laundry
- Level: Main
- Dimensions: 0 x 0
Living room
- Level: Main
- Dimensions: 6.71 x 4.17
Office
- Level: Main
- Dimensions: 3.05 x 2.64
Heating
- Forced Air, Gas
Cooling
- Central Air
Appliances
- Included: Water Heater Owned
Features
- Basement: Unfinished
- Has fireplace: Yes
Interior area
- Living area range: 2000-2500 null
Property
Parking
- Total spaces: 4
- Parking features: Garage
- Has garage: Yes
Features
- Stories: 2
- Pool features: None
Lot
- Size: 3,520 Square Feet
Details
- Parcel number: 034330532
Construction
Type & style
- Home type: SingleFamily
- Property subtype: Single Family Residence
Materials
- Brick
- Foundation: Poured Concrete
- Roof: Asphalt Shingle
Utilities & green energy
- Sewer: Sewer
Community & HOA
Location
- Region: East Gwillimbury
Financial & listing details
- Annual tax amount: C$5,864
- Date on market: 9/7/2026
Price history
Price history is unavailable.
Public tax history
Tax history is unavailable.
Climate risks
Neighborhood: Sharon
Nearby schools
GreatSchools rating
No schools nearby
We couldn't find any schools near this home.
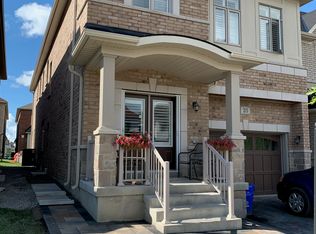
- C$--2 bd1 ba-- sqft25 Foxberry Rd N, East Gwillimbury, ON L9N0P6Off Market
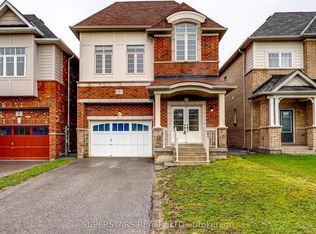
- C$4,0004 bd4 ba-- sqft17 Foxberry Rd, East Gwillimbury, ON L9N0P6For Rent

- C$1,130,0004 bd4 ba-- sqft8 Kavanagh Ave, East Gwillimbury, ON L9N0P6For Sale
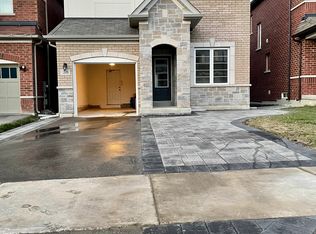
- C$--2 bd1 ba780 sqft38 Foxberry Rd #2, East Gwillimbury, ON L9N0P6Off Market
Similar homes
- C$1,199,0005 bd4 ba-- sqft18 Ladder Cres, East Gwillimbury, ON L9N 0N8New Construction
 MLS ID #N13439346, RE/MAX REALTRON REALTY INC.. TRREB
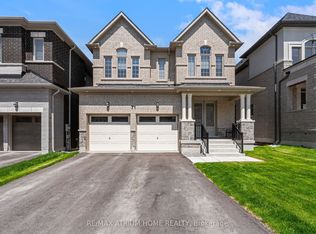
 - C$1,248,0004 bd4 ba-- sqft71 Silk Twist Dr, East Gwillimbury, ON L9N 0W4For Sale
 MLS ID #N13814818, RE/MAX ATRIUM HOME REALTY. TRREB
 - C$1,175,0005 bd5 ba-- sqft23 Cyprus Gln, East Gwillimbury, ON L9N 0S8For Sale
 MLS ID #N13207670, ROYAL LEPAGE SIGNATURE REALTY. TRREB
 - C$1,039,0004 bd3 ba-- sqft129 Beare Trl, Newmarket, ON L3X 3B6For Sale
 MLS ID #N13799432, HOMELIFE LANDMARK REALTY INC.. TRREB
