Beautifully appointed executive residence offering approximately 2,750 sq.ft. of refined living space on a rare oversized irregular premium lot in the prestigious Sharon Village community of East Gwillimbury. Meticulously maintained and showcasing pride of ownership throughout, this exceptional 4-bedroom, 4-bathroom home features a highly functional floor plan designed for modern family living, complete with spacious principal rooms, 9-ft ceilings, rich oak hardwood flooring, and a dedicated main-floor library/home office.The upgraded chef-inspired kitchen is enhanced with granite countertops, stylish backsplash, and a generous breakfast area overlooking the backyard. An elegant dining room with a contemporary gas fireplace provides the perfect setting for entertaining family and guests. The luxurious primary retreat and second bedroom each feature walk-in closets and private ensuite bathrooms, while the convenient second-floor laundry adds everyday practicality.Offering 200-amp electrical service, direct garage access, and a fully fenced yard, this home delivers both comfort and long-term value. Situated on a unique irregular lot, the property boasts a significantly larger backyard than many comparable homes in the neighbourhood, providing exceptional outdoor space for family enjoyment, entertaining, gardening, or future landscaping opportunities.Ideally located just minutes from Highway 404, GO Transit, top-rated schools, parks, shopping, community centres, and all major amenities, this is a rare opportunity to own a spacious, move-in-ready family home in one of East Gwillimbury's most desirable, picturesque, and rapidly growing communities. Outstanding value, an exceptional layout, premium lot, and an expansive backyard set this property apart from the competition. A must-see home that truly checks all the boxes.
For sale
C$1,178,000
278 Sharon Creek Dr, East Gwillimbury, ON L9N 0P5
4beds
4baths
Single Family Residence
Built in ----
3,982 Square Feet Lot
$-- Zestimate®
C$--/sqft
C$-- HOA
What's special
- 18 days
- 4
- 0
Zillow last checked:
Listing updated:
Listed by:
RE/MAX HALLMARK REALTY LTD.
Source: TRREB,MLS®#: N13665658 Originating MLS®#: Toronto Regional Real Estate Board
Originating MLS®#: Toronto Regional Real Estate BoardFacts & features
Interior
Bedrooms & bathrooms
- Bedrooms: 4
- Bathrooms: 4
Bedroom
- Level: Second
- Dimensions: 5.03 x 4.72
Bedroom 2
- Level: Second
- Dimensions: 3.15 x 3.56
Bedroom 3
- Level: Second
- Dimensions: 3.35 x 3.66
Bedroom 4
- Level: Second
- Dimensions: 4.57 x 3.56
Heating
- Forced Air, Gas
Cooling
- Central Air
Features
- Storage, Central Vacuum
- Basement: Unfinished
- Has fireplace: Yes
Interior area
- Living area range: 2500-3000 null
Property
Parking
- Total spaces: 5
- Parking features: Garage
- Has garage: Yes
Features
- Stories: 2
- Pool features: None
Lot
- Size: 3,982 Square Feet
Details
- Parcel number: 034330500
Construction
Type & style
- Home type: SingleFamily
- Property subtype: Single Family Residence
Materials
- Brick
- Foundation: Concrete
- Roof: Shingle
Utilities & green energy
- Sewer: Sewer
Community & HOA
Location
- Region: East Gwillimbury
Financial & listing details
- Annual tax amount: C$6,547
- Date on market: 8/12/2026
Price history
Price history is unavailable.
Public tax history
Tax history is unavailable.
Climate risks
Neighborhood: Sharon
Nearby schools
GreatSchools rating
No schools nearby
We couldn't find any schools near this home.
- C$1,168,0004 bd3 ba-- sqft275 Sharon Creek Dr, East Gwillimbury, ON L9N0P4For Sale

- C$--2 bd1 ba780 sqft38 Foxberry Rd #2, East Gwillimbury, ON L9N0P6Off Market
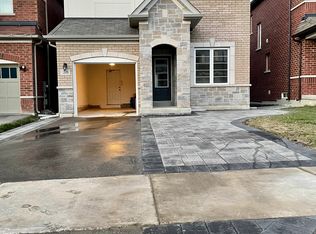
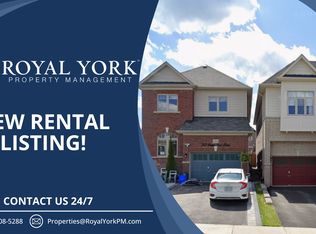
- C$--2 bd1 ba1.2k sqft262 Sharon Creek Dr, East Gwillimbury, ON L9N0P5Off Market
- C$1,270,0005 bd5 ba-- sqft39 Kavanagh Ave, East Gwillimbury, ON L9N0P6For Sale

Similar homes
- C$1,198,8004 bd4 ba-- sqft41 Kenneth Rogers Cres, East Gwillimbury, ON L9N 0S3For Sale
 MLS ID #N13721854, BAY STREET INTEGRITY REALTY INC.. TRREB
 - C$1,119,9004 bd3 ba-- sqft59 Nature Way Cres, East Gwillimbury, ON L9N 0A7For Sale
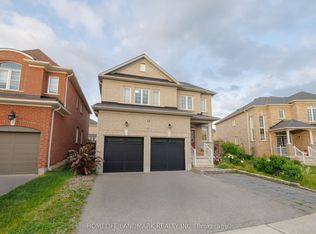 MLS ID #N13705212, HOMELIFE LANDMARK REALTY INC.. TRREB
 - C$949,9003 bd3 ba-- sqft128 Countryman Rd, East Gwillimbury, ON L9N 0N8For Sale
 MLS ID #N13710402, RE/MAX REALTRON REALTY INC.. TRREB
 - C$1,295,0005 bd5 ba-- sqft40 Frederick Pearson St, East Gwillimbury, ON L9N 0R8For Sale
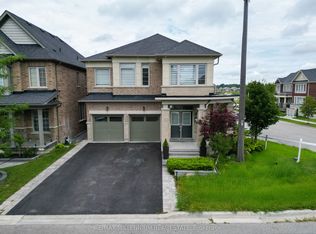 MLS ID #N13666828, RE/MAX MILLENNIUM REAL ESTATE. TRREB
