Skip main navigation
For sale
  • C$1,130,000

    16 McKenzie Way, Bradford West Gwillimbury, ON L3Z 0K1

    4beds
    4baths
    Single Family Residence
    Built in ----
    4,069 Square Feet Lot
    $-- Zestimate®
    C$--/sqft
    C$-- HOA

    What's special

    Lot of sunlightFreshly painted wallsHuge walk-in closetHis and her sinkFully fenced backyard
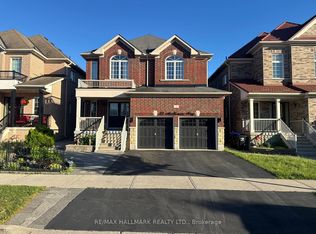
    Come & Fall In Love With This Stunning - Exquisite Family Home, Grand Foyer 17' High Ceiling Open To Above, Lot of Sunlight!! Bright & Spacious In All The Principle Rooms. Recently Upgraded Hollywood Kitchen With Huge Island & Quartz Counter Tops. Brand New Laminated Floors In All Bedrooms, and Hardwood Throughout Ground Floor and Upstairs Hallway, And Freshly Painted Walls ~ Oversized Master Bedroom Can Accommodate A Sofa To Relax And Watch Your Favourite TV Chanel ~ Huge Walk-In Closet, 5 Pc Spa-Like Ensuite, His & Her Sink. 2nd Master Has It's Own 3 Pcs Ensuite ~ Awaits For Your Family To Move In To Enjoy This Fully Fenced Backyard. Mins To Schools, Parks, Shopping & Hwy 400, "The Coming Bradford Bypass For Commuting Convenience". New Painting (03/2026) New Roof (05/2026). Don't Miss This Beautiful Home ~ Move-In Ready!! ~ Offer Anytime ~
    96 days
    4
    0

    Zillow last checked:

    Listing updated:

    Listed by:

    RE/MAX REALTRON REALTY INC.

    Source: TRREB,MLS®#: N13206568MLS LogoOriginating MLS®#: Toronto Regional Real Estate Board

      Facts & features

      Interior

      Bedrooms & bathrooms
      • Bedrooms: 4
      • Bathrooms: 4
      Primary bedroom
      • Level: Second
      • Dimensions: 4.32 x 5.25
      Bedroom 2
      • Level: Second
      • Dimensions: 3.64 x 3.4
      Bedroom 3
      • Level: Second
      • Dimensions: 4.38 x 4.01
      Bedroom 4
      • Level: Second
      • Dimensions: 3.7 x 3.11
      Breakfast
      • Level: Main
      • Dimensions: 3.83 x 3.96
      Dining room
      • Level: Main
      • Dimensions: 3.43 x 3.1
      Family room
      • Level: Main
      • Dimensions: 4.2 x 6.54
      Kitchen
      • Level: Main
      • Dimensions: 3.83 x 2.78
      Laundry
      • Level: Main
      • Dimensions: 2.31 x 2.48
      Living room
      • Level: Main
      • Dimensions: 3.43 x 3.01
      Heating
      • Forced Air, Gas
      Cooling
      • Central Air
      Appliances
      • Included: Built-In Oven
      Features
      • Central Vacuum, In-Law Suite, Storage
      • Basement: Unfinished
      • Has fireplace: Yes
      Interior area
      • Living area range: 2500-3000 null

      Property

      Parking
      • Total spaces: 6
      • Parking features: Private Double
      • Has garage: Yes
      Features
      • Stories: 2
      • Patio & porch: Porch
      • Pool features: None
      Lot
      • Size: 4,069 Square Feet
      • Features: Library, Park, Public Transit, Rec./Commun.Centre, School
      Details
      • Parcel number: 580330826

      Construction

      Type & style
      • Home type: SingleFamily
      • Property subtype: Single Family Residence
      Materials
      • Brick
      • Foundation: Concrete
      • Roof: Asphalt Shingle

      Utilities & green energy

      • Sewer: Sewer

      Community & HOA

      Community
      • Security: Alarm System, Carbon Monoxide Detector(s), Smoke Detector(s)
      Location
      • Region: Bradford West Gwillimbury

      Financial & listing details

      • Annual tax amount: C$6,282
      • Date on market: 5/28/2026

        Price history

        Price history is unavailable.

        Public tax history

        Tax history is unavailable.

        Climate risks

        Neighborhood: Bradford

        Getting around

        26 / 100
        Car-Dependent
        22 / 100
        Somewhat Bikeable

        Nearby schools

        GreatSchools rating

        No schools nearby

        We couldn't find any schools near this home.