Welcome to this exceptional 5-bedroom, 2-storey detached home, ideally situated on a premium lot backing directly onto a park. Offering an unbeatable combination of elegance, functionality, and location, this beautifully upgraded residence is just 2 minutes from the GO Train and provides quick and convenient access to Highway 400.Step inside and experience a thoughtfully designed open-concept layout featuring a soaring cathedral ceiling, grand entrance, elegant staircase with iron pickets, and hardwood flooring throughout, creating a warm yet sophisticated atmosphere. Oversized windows flood the home with natural light, enhancing the spacious and inviting feel. The main and second floors feature 9-foot ceilings and pot lights throughout, adding to the home's bright, modern, and luxurious appeal. The stunning modern kitchen is truly the heart of the home, featuring contemporary cabinetry, a stylish backsplash, granite countertops, a spacious centre island, pantry, and premium Thermador built-in appliances-perfect for both everyday living and entertaining. Enjoy the privacy and tranquility of the backyard backing onto a park, offering a peaceful outdoor setting with no immediate rear neighbours. The walk-up basement with a separate entrance provides excellent flexibility for extended family, additional living space, or future rental potential. A rare opportunity to own a meticulously upgraded home in a highly desirable location, combining luxury, space, privacy, convenience, and outstanding future potential.
For sale
C$1,385,000
125 Gardiner Dr N, Bradford West Gwillimbury, ON L3Z 0J6
7beds
5baths
Single Family Residence
Built in ----
6,125 Square Feet Lot
$-- Zestimate®
C$--/sqft
C$-- HOA
What's special
Thoughtfully designed open-concept layoutSoaring cathedral ceilingGrand entranceHardwood flooring throughoutPot lights throughoutStunning modern kitchenContemporary cabinetry
- 20 days
- 10
- 0
Zillow last checked:
Listing updated:
Listed by:
WELCOME HOME REALTY INC.
Source: TRREB,MLS®#: N13672032 Originating MLS®#: Toronto Regional Real Estate Board
Originating MLS®#: Toronto Regional Real Estate BoardFacts & features
Interior
Bedrooms & bathrooms
- Bedrooms: 7
- Bathrooms: 5
Primary bedroom
- Level: Second
- Dimensions: 8.04 x 4.58
Bedroom 2
- Level: Second
- Dimensions: 4.67 x 3.43
Bedroom 3
- Level: Second
- Dimensions: 4.73 x 3.4
Bedroom 4
- Level: Second
- Dimensions: 4.63 x 4.4
Bedroom 5
- Level: Second
- Dimensions: 3.91 x 3.22
Breakfast
- Level: Main
- Dimensions: 7.19 x 3.4
Dining room
- Level: Main
- Dimensions: 3.76 x 3.4
Family room
- Level: Main
- Dimensions: 6.81 x 4.55
Kitchen
- Level: Main
- Dimensions: 7.19 x 3.4
Laundry
- Level: Main
- Dimensions: 2.5 x 2.07
Office
- Level: Main
- Dimensions: 3.91 x 3.22
Heating
- Forced Air, Gas
Cooling
- Central Air
Appliances
- Included: Built-In Oven, Water Heater
Features
- Central Vacuum, Storage
- Basement: Finished with Walk-Out,Separate Entrance,Apartment
- Has fireplace: Yes
- Fireplace features: Natural Gas
Interior area
- Living area range: 3500-5000 null
Property
Parking
- Total spaces: 5
- Parking features: Garage Door Opener
- Has garage: Yes
Accessibility
- Accessibility features: Accessible Public Transit Nearby
Features
- Stories: 2
- Patio & porch: Deck, Patio
- Exterior features: Fishing, Landscaped, Privacy
- Pool features: None
Lot
- Size: 6,125 Square Feet
- Features: Irregular Lot
Details
- Parcel number: 580330787
- Other equipment: Ventilation System
Construction
Type & style
- Home type: SingleFamily
- Property subtype: Single Family Residence
Materials
- Brick, Stone
- Foundation: Concrete
- Roof: Asphalt Shingle
Utilities & green energy
- Sewer: Sewer
Community & HOA
Location
- Region: Bradford West Gwillimbury
Financial & listing details
- Annual tax amount: C$8,122
- Date on market: 8/13/2026
Price history
Price history is unavailable.
Public tax history
Tax history is unavailable.
Climate risks
Neighborhood: Bradford
Nearby schools
GreatSchools rating
No schools nearby
We couldn't find any schools near this home.
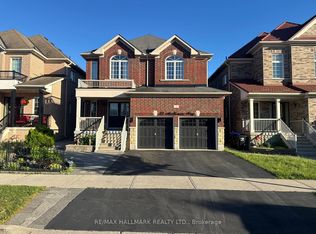
- C$1,259,0005 bd4 ba-- sqft33 McKenzie Way, Bradford West Gwillimbury, ON L3Z0K1For Sale
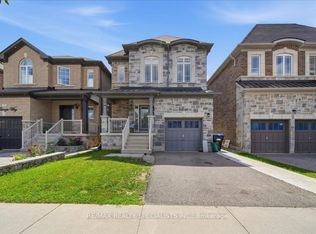
- C$3,2004 bd4 ba-- sqft77 McKenzie Way, Bradford West Gwillimbury, ON L3Z0J9For Rent
- C$1,7002 bd1 ba-- sqft77 McKenzie Way #BASEMENT, Bradford West Gwillimbury, ON L3Z0J9For Rent
- C$899,0004 bd3 ba-- sqft39 Naylor Dr, Bradford West Gwillimbury, ON L3Z0K1For Sale

Similar homes
- C$1,499,0006 bd5 ba-- sqft176 Tigertail Cres, Bradford West Gwillimbury, ON L3Z 0M4For Sale
 MLS ID #N13713854, REMAX YOUR COMMUNITY REALTY. TRREB
 - C$1,399,9995 bd5 ba-- sqft24 Wandering Glider Trl, Bradford West Gwillimbury, ON L3Z 0T5For Sale
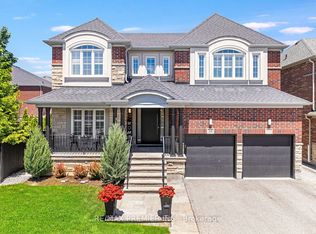 MLS ID #N13492758, RE/MAX PREMIER INC.. TRREB
 - C$1,275,0004 bd4 ba-- sqft133 Milby Cres, Bradford West Gwillimbury, ON L3Z 0X8For Sale
 MLS ID #N13712048, RE/MAX REALTRON REALTY INC.. TRREB
 - C$1,379,0004 bd4 ba-- sqft20 Barrow Ave, Bradford West Gwillimbury, ON L3Z 0W1For Sale
 MLS ID #N13526202, CENTURY 21 HERITAGE GROUP LTD.. TRREB
