Welcome to 169 Downy Emerald Dr Bradford, a beautifully maintained 4 +1 -bedroom, 4-bathroom detached home offering Over 3500 Sq feet of living space a perfect blend of space, comfort, and modern convenience. Nestled in a highly desirable, family-friendly neighborhood, this home is designed for both everyday living and entertaining. Step inside to a bright and airy open-concept layout, featuring 9 feet Smooth ceilings on Main floor , large windows, and elegant finishes throughout. The spacious living and dining area provide the perfect setting for both relaxation and hosting guests, with a seamless flow that enhances the home's inviting atmosphere. Open Concept & Bright. Large Eat-In Kitchen, Granite Countertop, Breakfast Bar and New Appliances . New Hardwood Floor Throughout. Large Master Bedroom with Office or Exercise area, His & Hers Walk In Closets with 4 Pc Ensuite. Fully Finished Basement W/ 3 Pc Bathroom, Bedroom & Rec Room/Kitchen, Theatre . Basement has capability of In Law Suite or either offset your mortgage through a long-term rental/short-term rental or for multi generational living. .Step out to your own private backyard oasis with Hot Tub , perfectly designed for summer entertaining. No Sidewalk. 4 Car Driveway. Close to All schools and all the Amenities . Don't Miss this Beauty.
For sale
C$1,169,000
169 Downy Emerald Dr, Bradford West Gwillimbury, ON L3Z 0E6
5beds
4baths
Single Family Residence
Built in ----
4,104 Square Feet Lot
$-- Zestimate®
C$--/sqft
C$-- HOA
What's special
Large windowsElegant finishes throughoutLarge eat-in kitchenGranite countertopBreakfast barNew appliancesNew hardwood floor throughout
- 57 days
- 10
- 0
Zillow last checked:
Listing updated:
Listed by:
CENTURY 21 PROPERTY ZONE REALTY INC.
Source: TRREB,MLS®#: N13527694 Originating MLS®#: Toronto Regional Real Estate Board
Originating MLS®#: Toronto Regional Real Estate BoardFacts & features
Interior
Bedrooms & bathrooms
- Bedrooms: 5
- Bathrooms: 4
Primary bedroom
- Level: Second
- Dimensions: 5.49 x 3.41
Bedroom
- Level: Basement
- Dimensions: 3.23 x 3.05
Bedroom 2
- Level: Second
- Dimensions: 3.66 x 3.05
Bedroom 3
- Level: Second
- Dimensions: 3.66 x 3.05
Bedroom 4
- Level: Second
- Dimensions: 3.23 x 3.05
Breakfast
- Level: Main
- Dimensions: 3.35 x 2.77
Dining room
- Level: Main
- Dimensions: 3.08 x 3.06
Family room
- Level: Main
- Dimensions: 5.49 x 3.35
Great room
- Level: Basement
- Dimensions: 5.45 x 3.5
Kitchen
- Level: Main
- Dimensions: 3.35 x 3.05
Kitchen
- Level: Basement
- Dimensions: 3.2 x 2.2
Laundry
- Level: Main
- Dimensions: 0 x 0
Living room
- Level: Main
- Dimensions: 3.66 x 2.74
Heating
- Forced Air, Gas
Cooling
- Central Air
Features
- In-Law Capability, In-Law Suite
- Flooring: Carpet Free
- Basement: Finished
- Has fireplace: Yes
Interior area
- Living area range: 2500-3000 null
Property
Parking
- Total spaces: 6
- Parking features: Garage
- Has garage: Yes
Features
- Stories: 2
- Pool features: None
- Waterfront features: Bay
Lot
- Size: 4,104 Square Feet
Details
- Parcel number: 580321284
Construction
Type & style
- Home type: SingleFamily
- Property subtype: Single Family Residence
Materials
- Brick
- Foundation: Poured Concrete
- Roof: Asphalt Shingle
Utilities & green energy
- Sewer: Sewer
Community & HOA
Location
- Region: Bradford West Gwillimbury
Financial & listing details
- Annual tax amount: C$6,550
- Date on market: 7/6/2026
Price history
Price history is unavailable.
Public tax history
Tax history is unavailable.
Climate risks
Neighborhood: Bradford
Nearby schools
GreatSchools rating
No schools nearby
We couldn't find any schools near this home.
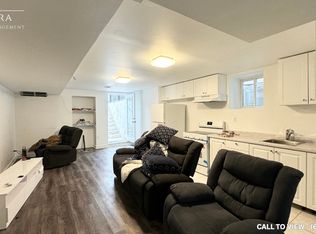
- C$--2 bd1 ba800 sqft165 Downy Emerald Dr #2, Bradford West Gwillimbury, ON L3Z0E6Off Market
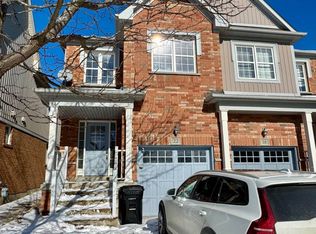
- C$--3 bd3 ba1.6k sqft22 Meadowhawk Trl, Bradford West Gwillimbury, ON L3Z0E6Off Market
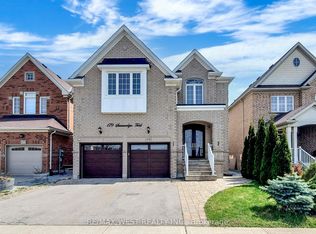
- C$2,2002 bd1 ba-- sqft179 Summerlyn Trl #BASEMENT, Bradford West Gwillimbury, ON L3Z0E2For Rent
- C$1,049,0005 bd3 ba-- sqft32 Amberwing Lndg, Bradford West Gwillimbury, ON L3Z0H9For Sale

Similar homes
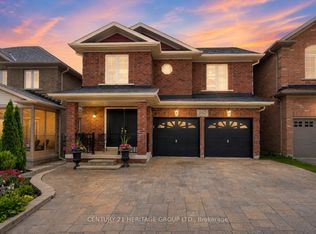
- C$1,198,8006 bd5 ba-- sqft182 Richardson Cres, Bradford West Gwillimbury, ON L3Z 0N5For Sale
 MLS ID #N13728782, CENTURY 21 HERITAGE GROUP LTD.. TRREB
 - C$1,075,0004 bd4 ba-- sqft26 Hodgson Rd N, Bradford West Gwillimbury, ON L3Z 0V4For Sale
 MLS ID #N13735550, REMAX YOUR COMMUNITY REALTY. TRREB
 - C$1,198,0005 bd4 ba-- sqft124 Milby Cres, Bradford West Gwillimbury, ON L3Z 0X8For Sale
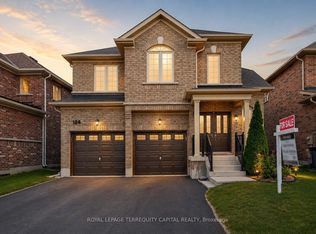 MLS ID #N13576286, ROYAL LEPAGE TERREQUITY CAPITAL REALTY. TRREB
 - C$1,059,9004 bd3 ba-- sqft239 Summerlyn Trl, Bradford West Gwillimbury, ON L3Z 0H8For Sale
 MLS ID #N13651642, YOUR HOME SOLD GUARANTEED REALTY INTERCITY PLUS INC.. TRREB
