Desirable Neighborhood: Located in a sought-after area with easy access to highway 400. Spacious Layout: Detached 2-story home with 4 bedrooms and a generous walkout basement. High Ceilings: 8-foot ceilings in the basement and 9-foot smooth ceilings on the main floor. Modern Finishes: Pot lights, oak stairs with iron pickets, and a beautifully designed interior. Versatile 2nd Floor: Extra family room (18x12) can be used as a lounge, TV room, or study room. Ideal for- Families looking for a spacious and comfortable home. Professionals seeking a convenient location near highway 400. Anyone looking for a well-designed and modern living space. Schedule a Viewing Don't miss out on this incredible opportunity! Very well maintained!
For sale
C$1,275,000
133 Milby Cres, Bradford West Gwillimbury, ON L3Z 0X8
4beds
4baths
Single Family Residence
Built in ----
4,262 Square Feet Lot
$-- Zestimate®
C$--/sqft
C$-- HOA
What's special
Spacious layoutGenerous walkout basementPot lightsBeautifully designed interior
- 5 days
- 2
- 0
Zillow last checked:
Listing updated:
Listed by:
RE/MAX REALTRON REALTY INC.
Source: TRREB,MLS®#: N13712048 Originating MLS®#: Toronto Regional Real Estate Board
Originating MLS®#: Toronto Regional Real Estate BoardFacts & features
Interior
Bedrooms & bathrooms
- Bedrooms: 4
- Bathrooms: 4
Primary bedroom
- Level: Second
- Dimensions: 4.87 x 4.56
Bedroom 2
- Level: Second
- Dimensions: 3.65 x 3.06
Bedroom 3
- Level: Second
- Dimensions: 3.65 x 3.06
Bedroom 4
- Level: Second
- Dimensions: 4.56 x 3.34
Breakfast
- Level: Main
- Dimensions: 4.74 x 2.91
Dining room
- Level: Main
- Dimensions: 3.65 x 3.23
Family room
- Level: Main
- Dimensions: 4.75 x 3.34
Kitchen
- Level: Main
- Dimensions: 4.13 x 2.62
Living room
- Level: Main
- Dimensions: 7.91 x 3.34
Loft
- Level: Second
- Dimensions: 5.66 x 3.65
Heating
- Forced Air, Gas
Cooling
- Central Air
Appliances
- Included: Water Heater
Features
- Water Meter
- Basement: Full,Walk-Out Access
- Has fireplace: Yes
Interior area
- Living area range: 3000-3500 null
Property
Parking
- Total spaces: 8
- Parking features: Available
- Has garage: Yes
Features
- Stories: 2
- Pool features: None
Lot
- Size: 4,262 Square Feet
Details
- Parcel number: 580132850
Construction
Type & style
- Home type: SingleFamily
- Property subtype: Single Family Residence
Materials
- Brick
- Foundation: Concrete
- Roof: Shingle
Utilities & green energy
- Sewer: Sewer
Community & HOA
Location
- Region: Bradford West Gwillimbury
Financial & listing details
- Annual tax amount: C$7,810
- Date on market: 8/25/2026
Price history
Price history is unavailable.
Public tax history
Tax history is unavailable.
Climate risks
Neighborhood: Bradford
Nearby schools
GreatSchools rating
No schools nearby
We couldn't find any schools near this home.
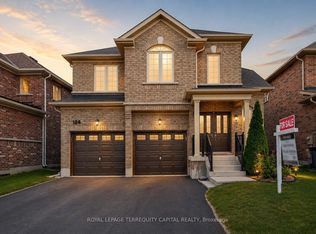
- C$1,198,0005 bd4 ba-- sqft124 Milby Cres, Bradford West Gwillimbury, ON L3Z0X8For Sale
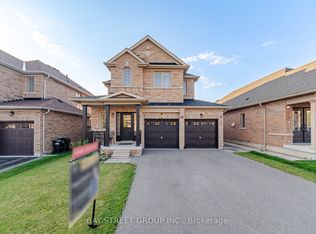
- C$1,189,0004 bd4 ba-- sqft148 Milby Cres, Bradford West Gwillimbury, ON L3Z0X8For Sale

- C$1,119,8006 bd4 ba-- sqft66 Milby Cres, Bradford West Gwillimbury, ON L3Z0X9For Sale
- C$949,0004 bd3 ba-- sqft296 Miller Park Ave, Bradford West Gwillimbury, ON L3Z0X9For Sale

Similar homes
- C$1,198,0005 bd4 ba-- sqft124 Milby Cres, Bradford West Gwillimbury, ON L3Z 0X8For SaleMLS ID #N13576286, ROYAL LEPAGE TERREQUITY CAPITAL REALTY. TRREB
- C$1,249,9004 bd4 ba-- sqft45 Brookview Dr, Bradford West Gwillimbury, ON L3Z 0S6For Sale
 MLS ID #N13686424, KELLER WILLIAMS REFERRED URBAN REALTY. TRREB
 - C$1,289,9005 bd4 ba-- sqft845 Langford Blvd, Bradford West Gwillimbury, ON L3Z 0X6For Sale
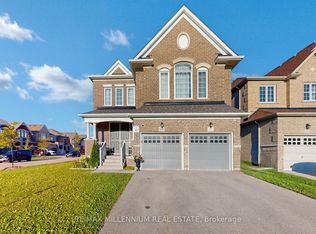 MLS ID #N13467694, RE/MAX MILLENNIUM REAL ESTATE. TRREB
 - C$1,299,9004 bd4 ba-- sqft54 Thornapple Ln, Richmond Hill, ON L4E 1E7For Sale
 MLS ID #N13716628, HOMELIFE NEW WORLD REALTY INC.. TRREB
