Welcome to this stunning 4-bedroom detached home offering over 3,300 sq. ft. of beautifully designed living space in one of Bradford's most desirable family-friendly neighbourhoods. Boasting one of the area's most functional layouts, this bright and spacious home combines luxury finishes with exceptional comfort. The main floor features 9-ft ceilings, elegant hardwood flooring throughout, and a cozy gas fireplace that anchors the spacious living area. The gourmet kitchen is designed to impress with granite countertops, ample cabinetry, and generous workspace, making it perfect for both everyday living and entertaining. Upstairs, the expansive primary suite serves as a private retreat, complete a luxurious 5-piece ensuite. Three additional generously sized bedrooms provide plenty of space for the whole family. A standout feature is the bright look-out basement offering oversized windows that fill the space with natural light and exceptional potential for an in-law suite, recreation area, or future income opportunity. The home also features a long driveway with no sidewalk, providing parking for up to 4 vehicles on the driveway in addition to the attached garage. Ideally located just steps to Catholic and public schools, parks, restaurants, shopping plazas, supermarkets, the community centre, library, and GO Train, with quick access to Highways 400 and 404 for effortless commuting. Combining generous living space, quality upgrades, an unbeatable location, and outstanding future potential, this exceptional home is a rare opportunity to own in one of Bradford's fastest-growing and most sought-after communities.
New construction
C$1,180,000
145 Milby Cres, Bradford West Gwillimbury, ON L3Z 0Y1
5beds
4baths
Single Family Residence
Built in ----
5,063 Square Feet Lot
$-- Zestimate®
C$--/sqft
C$-- HOA
What's special
Bright and spacious homeLuxury finishesElegant hardwood flooring throughoutCozy gas fireplaceGourmet kitchenGranite countertopsAmple cabinetry
- 41 days
- 17
- 1
Zillow last checked:
Listing updated:
Listed by:
RE/MAX EXCEL REALTY LTD.
Source: TRREB,MLS®#: N13584250 Originating MLS®#: Toronto Regional Real Estate Board
Originating MLS®#: Toronto Regional Real Estate BoardFacts & features
Interior
Bedrooms & bathrooms
- Bedrooms: 5
- Bathrooms: 4
Primary bedroom
- Description: Primary Bedroom
- Level: Second
- Area: 22.35 Square Meters
- Area source: Other
- Dimensions: 4.88 x 4.58
Bedroom 2
- Description: Bedroom 2
- Level: Second
- Area: 11.38 Square Meters
- Area source: Other
- Dimensions: 3.11 x 3.66
Bedroom 3
- Description: Bedroom 3
- Level: Second
- Area: 11.38 Square Meters
- Area source: Other
- Dimensions: 3.11 x 3.66
Other
- Level: Second
Breakfast
- Description: Breakfast
- Level: Main
- Area: 13.95 Square Meters
- Area source: Other
- Dimensions: 4.76 x 2.93
Great room
- Description: Great Room
- Level: Main
- Area: 15.91 Square Meters
- Area source: Other
- Dimensions: 3.35 x 4.75
Kitchen
- Description: Kitchen
- Level: Main
- Area: 10.94 Square Meters
- Area source: Other
- Dimensions: 4.16 x 2.63
Laundry
- Level: Second
- Dimensions: 1.82 x 2.56
Living room
- Description: Living Room
- Level: Main
- Area: 16.35 Square Meters
- Area source: Other
- Dimensions: 4.88 x 3.35
Media room
- Description: Media Room
- Level: Second
- Area: 20.75 Square Meters
- Area source: Other
- Dimensions: 5.67 x 3.66
Study
- Description: Study
- Level: Main
- Area: 10.22 Square Meters
- Area source: Other
- Dimensions: 3.05 x 3.35
Heating
- Forced Air, Gas
Cooling
- Central Air
Features
- Central Vacuum
- Flooring: Carpet Free
- Basement: Full
- Has fireplace: Yes
Interior area
- Living area range: 3000-3500 null
Property
Parking
- Total spaces: 6
- Parking features: Available, Garage Door Opener
- Has attached garage: Yes
Features
- Stories: 2
- Pool features: None
- Has view: Yes
- View description: Garden
Lot
- Size: 5,063 Square Feet
- Features: Electric Car Charger, Fenced Yard, Library, Park, School, School Bus Route
Details
- Parcel number: 580132853
- Other equipment: Ventilation System
Construction
Type & style
- Home type: SingleFamily
- Property subtype: Single Family Residence
Materials
- Brick
- Foundation: Concrete
- Roof: Asphalt Shingle
Condition
- New Construction
- New construction: Yes
Utilities & green energy
- Sewer: Sewer
Community & HOA
Location
- Region: Bradford West Gwillimbury
Financial & listing details
- Annual tax amount: C$7,522
- Date on market: 7/20/2026
Price history
Price history is unavailable.
Public tax history
Tax history is unavailable.
Climate risks
Neighborhood: Bradford
Nearby schools
GreatSchools rating
No schools nearby
We couldn't find any schools near this home.
- C$949,0004 bd3 ba-- sqft296 Miller Park Ave, Bradford West Gwillimbury, ON L3Z0X9For Sale

- C$1,189,0004 bd4 ba-- sqft148 Milby Cres, Bradford West Gwillimbury, ON L3Z0X8For Sale

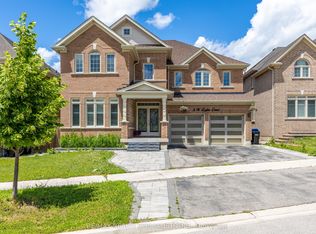
- C$1,349,9995 bd5 ba-- sqft8 W Dykie Ct, Bradford West Gwillimbury, ON L3Z0Y1For Sale
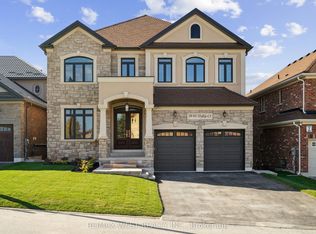
- C$2,250,0006 bd6 ba-- sqft29 W Dykie Ct, Bradford West Gwillimbury, ON L3Z0Y2New Construction
Similar homes
- C$1,198,0005 bd4 ba-- sqft124 Milby Cres, Bradford West Gwillimbury, ON L3Z 0X8For Sale
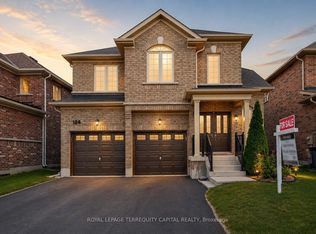 MLS ID #N13576286, ROYAL LEPAGE TERREQUITY CAPITAL REALTY. TRREB
 - C$1,275,0004 bd4 ba-- sqft133 Milby Cres, Bradford West Gwillimbury, ON L3Z 0X8For Sale
 MLS ID #N13712048, RE/MAX REALTRON REALTY INC.. TRREB
 - C$1,150,0004 bd2 ba-- sqft26 Crown Cres, Bradford West Gwillimbury, ON L3Z 2M6For Sale
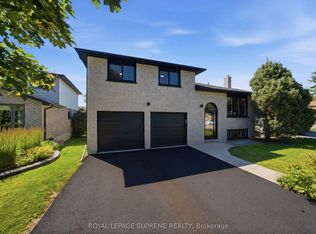 MLS ID #N13708360, ROYAL LEPAGE SUPREME REALTY. TRREB
 - C$1,349,9995 bd5 ba-- sqft8 W Dykie Ct, Bradford West Gwillimbury, ON L3Z 0Y1For SaleMLS ID #N13482256, RE/MAX REALTY SPECIALISTS INC.. TRREB
