Welcome into this beautifully designed bright, spacious and perfect condition raised bungalow that blends comfort and functionality !!! This warm and cozy fully detached raised bungalow offers 2 levels of spacious living with 2 car garage , driveway for 4 cars no sidewalk, gorgeous backyard.The main floor offers 3 large bedrooms and 2 full bathrooms with quartz countertops, an open concept living & dining room that flows into a large, newer, modern kitchen with granit counter top and modern backsplash, that features big bright windows and sliding door with walkout to huge deck, looking into a nicely landscaped backyard- garden.Large pantry and mudroom off the kitchen with entrance to the backyard. The fully finished basement functions as a very large basement apartment with separate entrance with 1 bedroom and with a full sized kitchen and a wide open living/dining room( rec room), 3pc bathroom, so basement apartment with a separate side entrance provides excellent income potential !!! The laundry room includes additional access to the oversized garage, ideal for extra storage !!! Double car garage and plenty of parking!!! Located minutes from Highway 400 and within walking distance to both public and Catholic schools, this home is perfectly situated for families.
For sale
C$1,098,000
30 Saint Ave, Bradford West Gwillimbury, ON L3Z 3E6
5beds
3baths
Single Family Residence
Built in ----
5,489 Square Feet Lot
$-- Zestimate®
C$--/sqft
C$-- HOA
What's special
- 20 days
- 21
- 3
Zillow last checked:
Listing updated:
Listed by:
HOMELIFE FRONTIER REALTY INC.
Source: TRREB,MLS®#: N13658774 Originating MLS®#: Toronto Regional Real Estate Board
Originating MLS®#: Toronto Regional Real Estate BoardFacts & features
Interior
Bedrooms & bathrooms
- Bedrooms: 5
- Bathrooms: 3
Primary bedroom
- Description: Dining Room
- Level: Main
- Area: 15.68 Square Meters
- Area source: Other
- Dimensions: 4.90 x 3.20
Bedroom 2
- Description: Primary Bedroom
- Level: Main
- Area: 17.53 Square Meters
- Area source: Other
- Dimensions: 3.63 x 4.83
Bedroom 3
- Description: Bedroom 2
- Level: Main
- Area: 12.41 Square Meters
- Area source: Other
- Dimensions: 3.08 x 4.03
Bedroom 4
- Description: Bedroom 3
- Level: Basement
- Area: 12.18 Square Meters
- Area source: Other
- Dimensions: 3.93 x 3.10
Dining room
- Description: Bedroom 3
- Level: Main
- Area: 11.61 Square Meters
- Area source: Other
- Dimensions: 3.00 x 3.87
Kitchen
- Description: Kitchen
- Level: Basement
- Area: 33.92 Square Meters
- Area source: Other
- Dimensions: 6.40 x 5.30
Kitchen
- Description: Living Room
- Level: Main
- Area: 20.64 Square Meters
- Area source: Other
- Dimensions: 3.40 x 6.07
Laundry
- Description: Recreation
- Level: Basement
- Area: 25.34 Square Meters
- Area source: Other
- Dimensions: 3.30 x 7.68
Living room
- Description: Kitchen
- Level: Main
- Area: 10.45 Square Meters
- Area source: Other
- Dimensions: 2.70 x 3.87
Recreation
- Description: Bedroom 4
- Level: Basement
- Area: 8.2 Square Meters
- Area source: Other
- Dimensions: 2.58 x 3.18
Heating
- Forced Air, Gas
Cooling
- Central Air
Appliances
- Included: Water Softener
Features
- Central Vacuum
- Flooring: Carpet Free
- Basement: Apartment,Finished,Separate Entrance,Walk-Up Access
- Has fireplace: No
Interior area
- Living area range: 1500-2000 null
Video & virtual tour
Property
Parking
- Total spaces: 6
- Parking features: Private Double, Garage Door Opener
- Has attached garage: Yes
Features
- Pool features: None
Lot
- Size: 5,489 Square Feet
Details
- Parcel number: 580130322
Construction
Type & style
- Home type: SingleFamily
- Architectural style: Bungalow-Raised
- Property subtype: Single Family Residence
Materials
- Brick
- Foundation: Concrete
- Roof: Asphalt Shingle
Utilities & green energy
- Sewer: Sewer
Community & HOA
Location
- Region: Bradford West Gwillimbury
Financial & listing details
- Annual tax amount: C$6,133
- Date on market: 8/10/2026
Price history
Price history is unavailable.
Public tax history
Tax history is unavailable.
Climate risks
Neighborhood: Bradford
Nearby schools
GreatSchools rating
No schools nearby
We couldn't find any schools near this home.
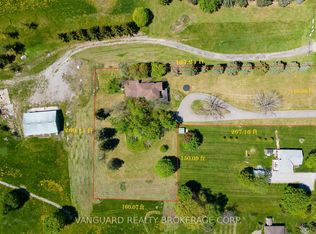
- C$2,189,0004 bd2 ba-- sqft2781 6th Line, Bradford West Gwillimbury, ON L3Z2G7For Sale
- C$--2 bd1 ba1.2k sqft4 Smith St #2, Bradford West Gwillimbury, ON L3Z3C9Off Market
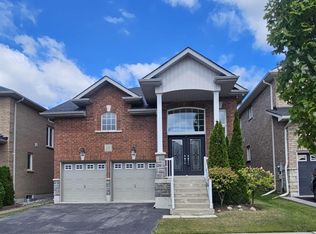
- C$3,7503 bd3 ba-- sqft10 Orville Hand Ct, Bradford West Gwillimbury, ON L3Z0C3For Sale
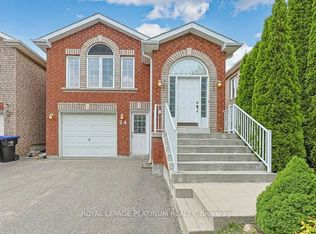
- C$2,8503 bd2 ba-- sqft24 Smith St, Bradford West Gwillimbury, ON L3Z3C9For Rent
Similar homes
- C$1,088,0005 bd4 ba-- sqft160 Miller Park Ave, Bradford West Gwillimbury, ON L3Z 2K3For Sale
 MLS ID #N13094850, KELLER WILLIAMS REFERRED URBAN REALTY. TRREB
 - C$1,049,9005 bd4 ba-- sqft25 Meadowview Dr, Bradford West Gwillimbury, ON L3Z 3J4For Sale
 MLS ID #N13671018, HOMELIFE EAGLE REALTY INC.. TRREB
 - C$1,098,0004 bd4 ba-- sqft88 Chelsea Cres, Bradford West Gwillimbury, ON L3Z 0J7For Sale
 MLS ID #N13574428, HOMELIFE/CIMERMAN REAL ESTATE LIMITED. TRREB
 - C$959,0005 bd3 ba-- sqft57 David St, Bradford West Gwillimbury, ON L3Z 1L8For Sale
 MLS ID #N13166156, RE/MAX REAL ESTATE CENTRE INC.. TRREB
