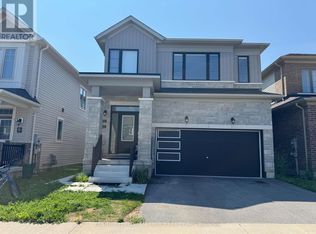
Welcome to this stunning and meticulously maintained 3-bedroom, 3-bathroom bungaloft situated in a highly desirable, family-friendly neighborhood. From the moment you arrive, the grand double door entry sets an elegant tone, opening into a bright and spacious main floor featuring 9ft ceilings and gleaming hardwood floors that flow seamlessly throughout the entire home. The large kitchen is highly functional, offering stainless steel appliances, abundant cabinetry, and plenty of storage space. The sun-filled breakfast room with walkout to a fully fenced yard is perfect for outdoor relaxation or entertaining. Unwind in the inviting family room, anchored by a cozy gas fireplace and framed by beautiful California shutters. Designed for ultimate convenience, the primary bedroom is located on the main floor, offering a private retreat with a spacious walk-in closet and a 4-piece ensuite bath. The main level also provides direct interior access to the garage, which includes built-in storage solutions. The unique loft level features two additional well-appointed bedrooms, each equipped with double closets and sharing a 4pc semi-ensuite bathroom. For additional utility, the expansive basement provides endless room for storage alongside a dedicated cold room. This exceptional home offers the perfect blend or style and convenience. Close to Hwy 400, schools, parks, shopping, and transit. (id:41440)
For sale
Price cut: C$200 (9/1)
C$3,550
10 Orville Hand Ct, Bradford West Gwillimbury, ON L3Z 0C3
3beds
Single Family Residence
Built in ----
-- sqft lot
$-- Zestimate®
C$--/sqft
C$-- HOA
What's special
Grand double door entryGleaming hardwood floorsLarge kitchenStainless steel appliancesAbundant cabinetryPlenty of storage spaceSun-filled breakfast room
- 5 days
- 23
- 0
Zillow last checked:
Listed by:
Marie Carothers,
Century 21 Canada
Source: Century 21 Canada,MLS®#: 30169608
Facts & features
Interior
Bedrooms & bathrooms
- Bedrooms: 3
- Bathrooms: 3
- Full bathrooms: 2
- 1/2 bathrooms: 1
Heating
- Has Heating (Unspecified Type)
Cooling
- Has cooling: Yes
Features
- Has basement: No
- Has fireplace: Yes
Construction
Type & style
- Home type: SingleFamily
- Property subtype: Single Family Residence
Community & HOA
Location
- Region: Bradford West Gwillimbury
Financial & listing details
- Date on market: 8/27/2026
- Lease term: Contact For Details
Price history
| Date | Event | Price |
|---|---|---|
| 9/1/2026 | Price change | C$3,550-5.3% |
Source:  Century 21 Canada #30169608 Report a problem Century 21 Canada #30169608 Report a problem | ||
| 8/31/2026 | Price change | C$3,550-5.3% |
Source:  TRREB #N13688224 Report a problem TRREB #N13688224 Report a problem | ||
| 8/27/2026 | Listed for sale | C$3,750 |
Source: Century 21 Canada #30169608 Report a problem | ||
| 8/18/2026 | Listed for rent | C$3,750 |
Source: TRREB #N13688224 Report a problem | ||
Public tax history
Tax history is unavailable.
Climate risks
Neighborhood: Bradford
Nearby schools
GreatSchools rating
No schools nearby
We couldn't find any schools near this home.
- C$2,7503 bd3 ba-- sqft72 Adams St, Bradford West Gwillimbury, ON L3Z3E2For Rent

- C$1,098,0005 bd3 ba-- sqft30 Saint Ave, Bradford West Gwillimbury, ON L3Z3E6For Sale
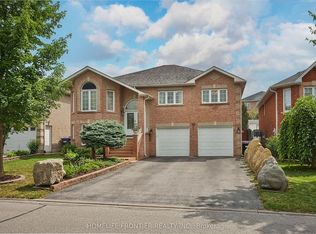
- C$1,199,9984 bd4 ba-- sqft1 Rutherford Rd, Bradford West Gwillimbury, ON L3Z0A5For Sale
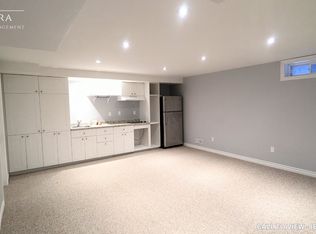
- C$--1 bd1 ba600 sqft4 Bradford St #2, Bradford West Gwillimbury, ON L3Z0B7Off Market
Similar homes
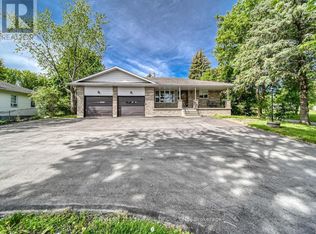
- C$3,6503 bd2 ba-- sqft19276 Holland Landing Rd, East Gwillimbury, ON L9N 1M8For Sale
 Century 21 Canada
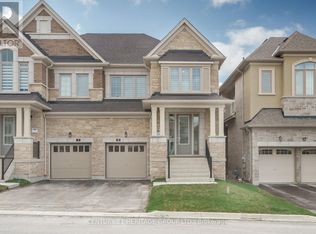
 - C$3,5505 bd4 ba-- sqft15 Kentledge Ave, East Gwillimbury, ON L9N 0W3For Sale
 Century 21 Canada
 - C$4,5004 bd3 ba-- sqft180 Stone Rd, Aurora, ON L4G 6Y9For Sale
 Century 21 Canada
 - C$2,8504 bd3 ba-- sqft61 Valleybrook Rd, Barrie, ON L9J 0L6For Sale
 Century 21 Canada
