Welcome To 61 Turner Crt: The Best Value For A 4 Bedroom Home Yours To Enjoy In Bradford. Well Maintained & Located On The End Of A Quiet Family Friendly Cul De Sac. Well-Sized And Naturally Bright Principal Rooms. Finished Basement In-Law Suite With Separate Entrance & Including New Separate 2in1 Laundry. Fully Updated Bathroom, New Patio, New Front Door, New Refrigerator, High Efficiency Windows, New Light Fixtures, Includes All Window Coverings, A/C (2020), THW Rental. Ideal For A Growing Family. Close Proximity To Major Shopping, Transit, Schools, Parks & All Amenities. Fenced Backyard, Space For 5 Cars Total Including 1 Built In Large Garage With Storage Shelf And Home Access.
For sale
C$759,000
61 Turner Ct, Bradford West Gwillimbury, ON L3Z 2W7
5beds
2baths
Townhouse
Built in ----
4,142 Square Feet Lot
$-- Zestimate®
C$--/sqft
C$-- HOA
What's special
- 28 days |
- 13 |
- 0 |
Zillow last checked:
Listing updated:
Listed by:
HOMELIFE/FUTURE REALTY INC.
Source: TRREB,MLS®#: N13617904 Originating MLS®#: Toronto Regional Real Estate Board
Originating MLS®#: Toronto Regional Real Estate BoardFacts & features
Interior
Bedrooms & bathrooms
- Bedrooms: 5
- Bathrooms: 2
Primary bedroom
- Description: Primary Bedroom
- Level: Upper
- Area: 12.56 Square Meters
- Area source: Other
- Dimensions: 4.13 x 3.04
Bedroom 2
- Description: Bedroom 2
- Level: Upper
- Area: 10.11 Square Meters
- Area source: Other
- Dimensions: 3.44 x 2.94
Bedroom 3
- Description: Bedroom 3
- Level: Upper
- Area: 6.11 Square Meters
- Area source: Other
- Dimensions: 2.60 x 2.35
Bedroom 4
- Description: Bedroom 4
- Level: Lower
- Area: 10.33 Square Meters
- Area source: Other
- Dimensions: 3.50 x 2.95
Bedroom 4
- Description: Bathroom
- Level: Lower
- Area: 0 Square Meters
- Area source: Other
- Dimensions: 3.5 x 3.95
Dining room
- Description: Dining Room
- Level: Main
- Area: 21.04 Square Meters
- Area source: Other
- Dimensions: 6.99 x 3.01
Family room
- Description: Bathroom
- Level: Lower
- Area: 0 Square Meters
- Area source: Other
- Dimensions: 5.28 x 3.25
Kitchen
- Description: Kitchen
- Level: Main
- Area: 14.88 Square Meters
- Area source: Other
- Dimensions: 4.91 x 3.03
Laundry
- Description: Family Room
- Level: Basement
- Area: 17.16 Square Meters
- Area source: Other
- Dimensions: 5.28 x 3.25
Laundry
- Description: Laundry
- Level: Basement
- Area: 20.43 Square Meters
- Area source: Other
- Dimensions: 7.22 x 2.83
Living room
- Description: Living Room
- Level: Main
- Area: 21.04 Square Meters
- Area source: Other
- Dimensions: 6.99 x 3.01
Heating
- Forced Air, Gas
Cooling
- Central Air
Features
- In-Law Suite, Primary Bedroom - Main Floor
- Flooring: Carpet Free
- Basement: Separate Entrance,Finished
- Has fireplace: Yes
- Fireplace features: Wood Burning
Interior area
- Living area range: 1500-2000 null
Video & virtual tour
Property
Parking
- Total spaces: 5
- Parking features: Private
- Has attached garage: Yes
Features
- Patio & porch: Deck
- Pool features: None
- Has view: Yes
- View description: City, Clear
- Waterfront features: None
Lot
- Size: 4,142 Square Feet
- Features: Clear View, Cul de Sac/Dead End, Hospital, Library, Park, School, Rectangular Lot
- Topography: Dry
Details
- Additional structures: Fence - Full
- Parcel number: 580260037
Construction
Type & style
- Home type: SingleFamily
- Property subtype: Townhouse
Materials
- Brick
- Foundation: Concrete
- Roof: Shingle
Utilities & green energy
- Sewer: Sewer
Community & HOA
Community
- Security: Carbon Monoxide Detector(s), Smoke Detector(s)
Location
- Region: Bradford West Gwillimbury
Financial & listing details
- Annual tax amount: C$4,299
- Date on market: 7/29/2026
Price history
Price history is unavailable.
Public tax history
Tax history is unavailable.
Climate risks
Neighborhood: Bradford
Nearby schools
GreatSchools rating
No schools nearby
We couldn't find any schools near this home.
- C$1,5002 bd1 ba-- sqft304 Orsi Ave #BASEMENT, Bradford West Gwillimbury, ON L3Z1B7For Rent

- C$979,9004 bd4 ba-- sqft318 Colborne St, Bradford West Gwillimbury, ON L3Z2E1For Sale

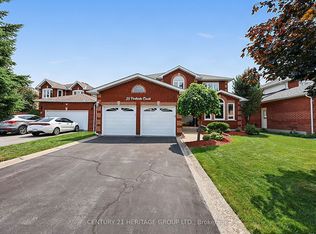
- C$1,019,0004 bd3 ba-- sqft23 Parkside Ct, Bradford West Gwillimbury, ON L3Z2Z9For Sale
- C$2,8003 bd2 ba-- sqft2496 8th Line, Bradford West Gwillimbury, ON L3Z3P8For Rent
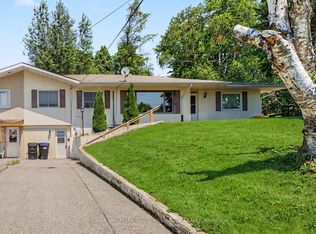
- C$839,0005 bd3 ba-- sqft492 Britannia Ave, Bradford West Gwillimbury, ON L3Z1A7For Sale
- C$699,9003 bd2 ba-- sqft28 Britannia Ave, Bradford West Gwillimbury, ON L3Z1A1For Sale
- C$809,0005 bd3 ba-- sqft476 Britannia Ave, Bradford West Gwillimbury, ON L3Z1A7For Sale
- C$--2 bd1 ba1k sqft97 Depeuter Cres #0, Bradford West Gwillimbury, ON L3Z3A2Off Market
Similar homes
- C$785,0004 bd2 ba-- sqft229 Britannia Ave, Bradford West Gwillimbury, ON L3Z 1A4For Sale
 MLS ID #N13630968, RIGHT AT HOME REALTY INC.. TRREB
 - C$699,9003 bd2 ba-- sqft28 Britannia Ave, Bradford West Gwillimbury, ON L3Z 1A1For Sale
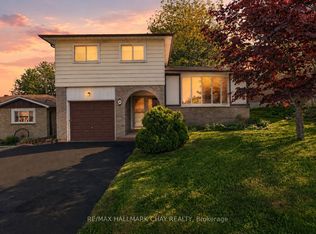 MLS ID #N13594120, RE/MAX HALLMARK CHAY REALTY. TRREB
 - C$599,0004 bd2 ba-- sqft79 Maplegrove Ave, Bradford West Gwillimbury, ON L3Z 1R9For Sale
 MLS ID #N13676110, RE/MAX HALLMARK YORK GROUP REALTY LTD.. TRREB
 - C$699,9003 bd3 ba-- sqft405 Maplegrove Ave, Bradford West Gwillimbury, ON L3Z 1V8For Sale
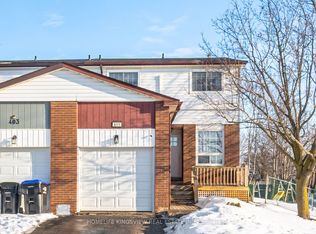 MLS ID #N12971670, HOMELIFE KINGSVIEW REAL ESTATE INC.. TRREB
 - C$749,9004 bd2 ba-- sqft306 Oakwood Ct, Newmarket, ON L3Y 3C8For SaleMLS ID #N13638174, SUTTON GROUP - SUMMIT REALTY INC.. TRREB
- C$599,9003 bd2 ba-- sqft31 Harmony Cir, Bradford West Gwillimbury, ON L3Z 2T8For SaleMLS ID #N13686916, RE/MAX HALLMARK CHAY REALTY. TRREB
- C$799,9005 bd3 ba-- sqft288 Irene Dr, Georgina, ON L4P 3B1For SaleMLS ID #N13659336, ROYAL LEPAGE CERTIFIED REALTY. TRREB
- C$1,098,0005 bd3 ba-- sqft30 Saint Ave, Bradford West Gwillimbury, ON L3Z 3E6For SaleMLS ID #N13658774, HOMELIFE FRONTIER REALTY INC.. TRREB
- C$799,0005 bd2 ba-- sqft210 Currey Cres, Newmarket, ON L3Y 5M9For SaleMLS ID #N13660782, REMAX YOUR COMMUNITY REALTY. TRREB
- C$735,0004 bd3 ba-- sqft374 Adeline Dr, Georgina, ON L4P 3C3For SaleMLS ID #N13545042, RE/MAX ALL-STARS REALTY INC.. TRREB
- C$839,0005 bd2 ba-- sqft1108 Trombley St, Innisfil, ON L0L 1C0For SaleMLS ID #N13621610, ENGEL & VOLKERS TORONTO CITY. TRREB
- C$1,059,9004 bd3 ba-- sqft239 Summerlyn Trl, Bradford West Gwillimbury, ON L3Z 0H8For SaleMLS ID #N13651642, YOUR HOME SOLD GUARANTEED REALTY INTERCITY PLUS INC.. TRREB
- C$758,0004 bd3 ba-- sqft17 Newlands Ave, Georgina, ON L4P 3T3For SaleMLS ID #N13470408, NU STREAM REALTY (TORONTO) INC.. TRREB
- C$690,0005 bd2 ba-- sqft1128 Kell St, Innisfil, ON L9S 4W4For SaleMLS ID #N13690830, Royal LePage Real Estate Associates. TRREB
- C$828,0003 bd2 ba-- sqft328 Winnifred Dr, Georgina, ON L4P 3B5For SaleMLS ID #N13683340, HOMELIFE LANDMARK REALTY INC.. TRREB
- C$749,0004 bd3 ba-- sqft361 Blue Grass Blvd, Richmond Hill, ON L4C 3H3For SaleMLS ID #N13699270, FOREST HILL REAL ESTATE INC.. TRREB
- C$735,0003 bd2 ba-- sqft78 Annamaria Dr, Georgina, ON L4P 3R8For SaleMLS ID #N13692856, REMAX YOUR COMMUNITY REALTY. TRREB
- C$688,8884 bd3 ba-- sqft388 Handley Cres, Newmarket, ON L3Y 4T4For SaleMLS ID #N13628522, CENTURY 21 PERCY FULTON LTD.. TRREB
- C$759,8003 bd2 ba-- sqft18 Castille Cres, Georgina, ON L4P 3L4For SaleMLS ID #N13538284, RE/MAX REALTRON REALTY INC.. TRREB
- C$885,0006 bd2 ba-- sqft53 Wilstead Dr, Newmarket, ON L3Y 4T8For SaleMLS ID #N13631744, CENTURY 21 HERITAGE GROUP LTD.. TRREB
