Lovingly maintained and showcasing true pride of ownership, this exceptional 5-level backsplit offers an impressive blend of space, versatility, and comfort-perfect for large or multigenerational families. Boasting 2 kitchens, 2 spacious family rooms, a formal living room, 4 generously sized bedrooms, and 4 bathrooms, this thoughtfully designed home provides endless possibilities for everyday living, entertaining, and extended family accommodations. Rich hardwood flooring flows throughout, adding warmth and timeless elegance to every level. Start your mornings on the charming front veranda and unwind in the expansive backyard. A double-car garage and driveway parking for up to 4 additional vehicles ensure ample space for family and guests alike. Ideally located in a mature, family-friendly neighbourhood, you're just steps from schools, parks, tennis courts, a community pool, places of worship, and all the shopping, dining, and amenities of vibrant downtown Bradford. Rarely does a home offer this much space, flexibility, and convenience in such a sought-after location.
For sale
C$979,900
318 Colborne St, Bradford West Gwillimbury, ON L3Z 2E1
4beds
4baths
Single Family Residence
Built in ----
6,762 Square Feet Lot
$-- Zestimate®
C$--/sqft
C$-- HOA
What's special
Rich hardwood flooringCharming front verandaExpansive backyardDouble-car garage
- 86 days |
- 10 |
- 0 |
Zillow last checked:
Listing updated:
Listed by:
COLDWELL BANKER THE REAL ESTATE CENTRE
Source: TRREB,MLS®#: N13167266 Originating MLS®#: Toronto Regional Real Estate Board
Originating MLS®#: Toronto Regional Real Estate BoardFacts & features
Interior
Bedrooms & bathrooms
- Bedrooms: 4
- Bathrooms: 4
Primary bedroom
- Level: Upper
- Dimensions: 3.32 x 3.9
Bedroom
- Level: Main
- Dimensions: 2.77 x 3.69
Bedroom 2
- Level: Upper
- Dimensions: 3.32 x 3.87
Bedroom 3
- Level: Upper
- Dimensions: 2.43 x 2.77
Bathroom
- Level: Upper
- Dimensions: 1.21 x 1.49
Bathroom
- Level: Upper
- Dimensions: 2.49 x 2.95
Bathroom
- Level: Basement
- Dimensions: 1.95 x 2.47
Breakfast
- Level: Main
- Dimensions: 2.95 x 2.47
Other
- Level: Basement
- Dimensions: 1.21 x 6.12
Dining room
- Level: Main
- Dimensions: 2.71 x 5
Family room
- Level: Main
- Dimensions: 6.64 x 3.68
Foyer
- Level: Main
- Dimensions: 1.7 x 2.22
Kitchen
- Level: Basement
- Dimensions: 6.46 x 4.99
Kitchen
- Dimensions: 2.77 x 2.47
Living room
- Level: Main
- Dimensions: 4.7 x 3.56
Mud room
- Level: Main
- Dimensions: 1.22 x 2.77
Other
- Level: Basement
- Dimensions: 2.16 x 3.07
Other
- Level: Basement
- Dimensions: 3.41 x 5.18
Recreation
- Level: Basement
- Dimensions: 7.74 x 7.83
Utility room
- Level: Basement
- Dimensions: 4.9 x 2.47
Heating
- Forced Air, Gas
Cooling
- Central Air
Appliances
- Included: Water Heater Owned
Features
- Central Vacuum, In-Law Capability, Primary Bedroom - Main Floor
- Flooring: Carpet Free
- Basement: Full,Separate Entrance
- Has fireplace: Yes
- Fireplace features: Family Room, Living Room, Wood Burning Stove
Interior area
- Living area range: 2000-2500 null
Video & virtual tour
Property
Parking
- Total spaces: 6
- Parking features: Private Double
- Has garage: Yes
Features
- Pool features: None
- Waterfront features: None
Lot
- Size: 6,762 Square Feet
- Topography: Level
Details
- Parcel number: 580260191
Construction
Type & style
- Home type: SingleFamily
- Property subtype: Single Family Residence
Materials
- Brick
- Foundation: Concrete Block
- Roof: Asphalt Shingle
Utilities & green energy
- Sewer: Sewer
Community & HOA
Location
- Region: Bradford West Gwillimbury
Financial & listing details
- Annual tax amount: C$5,588
- Date on market: 5/24/2026
Price history
Price history is unavailable.
Public tax history
Tax history is unavailable.
Climate risks
Neighborhood: Bradford
Nearby schools
GreatSchools rating
No schools nearby
We couldn't find any schools near this home.
- C$1,5002 bd1 ba-- sqft304 Orsi Ave #BASEMENT, Bradford West Gwillimbury, ON L3Z1B7For Rent

- C$779,0005 bd2 ba-- sqft61 Turner Ct, Bradford West Gwillimbury, ON L3Z2W7For Sale

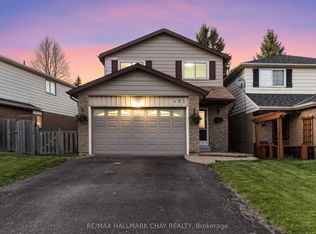
- C$839,0005 bd3 ba-- sqft492 Britannia Ave, Bradford West Gwillimbury, ON L3Z1A7For Sale
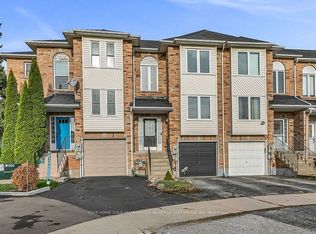
- C$845,3333 bd3 ba-- sqft64 Natale Ct, Bradford West Gwillimbury, ON L3Z3B1For Sale
- C$785,0004 bd2 ba-- sqft229 Britannia Ave, Bradford West Gwillimbury, ON L3Z1A4For Sale
- C$759,0003 bd2 ba-- sqft203 Colborne St, Bradford West Gwillimbury, ON L3Z2R6For Sale
- C$809,0005 bd3 ba-- sqft476 Britannia Ave, Bradford West Gwillimbury, ON L3Z1A7For Sale
- C$699,9003 bd2 ba-- sqft28 Britannia Ave, Bradford West Gwillimbury, ON L3Z1A1For Sale
Similar homes
- C$1,019,0004 bd3 ba-- sqft23 Parkside Ct, Bradford West Gwillimbury, ON L3Z 2Z9For Sale
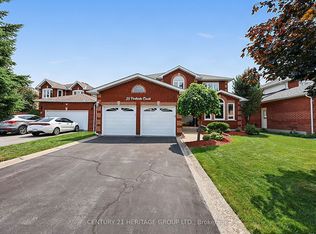 MLS ID #N13670258, CENTURY 21 HERITAGE GROUP LTD.. TRREB
 - C$879,0004 bd2 ba-- sqft178 Barrie St, Bradford West Gwillimbury, ON L3Z 1R6For Sale
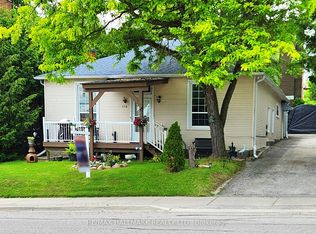 MLS ID #N13680106, RE/MAX HALLMARK REALTY LTD.. TRREB
 - C$995,0004 bd3 ba-- sqft83 Depeuter Cres, Bradford West Gwillimbury, ON L3Z 3A2For Sale
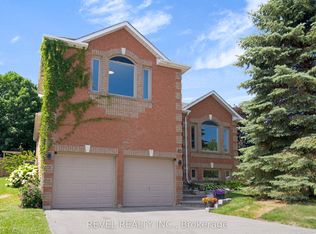 MLS ID #N13661744, REVEL REALTY INC.. TRREB
 - C$999,8004 bd3 ba-- sqft66 Hodgson Rd, Bradford West Gwillimbury, ON L3Z 0V5For Sale
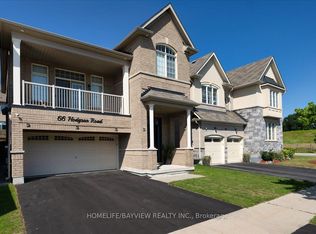 MLS ID #N13681622, HOMELIFE/BAYVIEW REALTY INC.. TRREB
 - C$959,0005 bd3 ba-- sqft57 David St, Bradford West Gwillimbury, ON L3Z 1L8For SaleMLS ID #N13166156, RE/MAX REAL ESTATE CENTRE INC.. TRREB
- C$1,049,9005 bd4 ba-- sqft25 Meadowview Dr, Bradford West Gwillimbury, ON L3Z 3J4For SaleMLS ID #N13671018, HOMELIFE EAGLE REALTY INC.. TRREB
- C$999,9994 bd4 ba-- sqft12 Gres Ct, Bradford West Gwillimbury, ON L3Z 2S4For SaleMLS ID #N13649282, CENTURY 21 HERITAGE GROUP LTD.. TRREB
- C$969,9004 bd4 ba-- sqft9 Roughley St, Bradford West Gwillimbury, ON L3Z 3B2For SaleMLS ID #N13573510, CENTURY 21 PEOPLE`S CHOICE REALTY INC.. TRREB
- C$759,0003 bd2 ba-- sqft203 Colborne St, Bradford West Gwillimbury, ON L3Z 2R6For SaleMLS ID #N13686466, MAIN STREET REALTY LTD.. TRREB
- C$999,0004 bd2 ba-- sqft26 Crown Cres, Bradford West Gwillimbury, ON L3Z 2M6For SaleMLS ID #N13649690, ROYAL LEPAGE SUPREME REALTY. TRREB
- C$949,9994 bd2 ba-- sqft30 Northgate Dr, Bradford West Gwillimbury, ON L3Z 2H5For SaleMLS ID #N13591150, HOMELIFE/MIRACLE REALTY LTD. TRREB
- C$939,9994 bd3 ba-- sqft12 Ferragine Cres, Bradford West Gwillimbury, ON L3Z 4J9For SaleMLS ID #N13664992, RE/MAX EXPERTS. TRREB
- C$899,0004 bd4 ba-- sqft3 Tower Ct, Bradford West Gwillimbury, ON L3Z 2V2For SaleMLS ID #N13223422, HOMELIFE/BAYVIEW REALTY INC.. TRREB
- C$959,0007 bd4 ba-- sqft56 James St, Bradford West Gwillimbury, ON L3Z 1P9For SaleMLS ID #N13526156, REMAX YOUR COMMUNITY REALTY. TRREB
- C$949,0004 bd3 ba-- sqft296 Miller Park Ave, Bradford West Gwillimbury, ON L3Z 0X9For SaleMLS ID #N13617484, RE/MAX MILLENNIUM REAL ESTATE. TRREB
- C$785,0004 bd2 ba-- sqft229 Britannia Ave, Bradford West Gwillimbury, ON L3Z 1A4For SaleMLS ID #N13630968, RIGHT AT HOME REALTY INC.. TRREB
- C$839,0005 bd3 ba-- sqft492 Britannia Ave, Bradford West Gwillimbury, ON L3Z 1A7For SaleMLS ID #N13421740, RE/MAX HALLMARK CHAY REALTY. TRREB
- C$779,0005 bd2 ba-- sqft61 Turner Ct, Bradford West Gwillimbury, ON L3Z 2W7For SaleMLS ID #N13617904, HOMELIFE/FUTURE REALTY INC.. TRREB
- C$1,110,0004 bd5 ba-- sqft52 Chelsea Cres, Bradford West Gwillimbury, ON L3Z 0J7For SaleMLS ID #N13639056, HOMELIFE LANDMARK REALTY INC.. TRREB
- C$929,0004 bd3 ba-- sqft213 Melbourne Dr, Bradford West Gwillimbury, ON L3Z 2Y8For SaleMLS ID #N13539528, RE/MAX EXPERTS. TRREB
