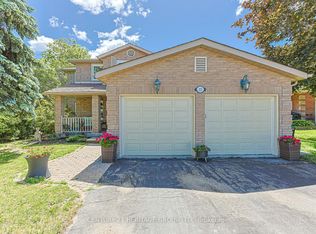
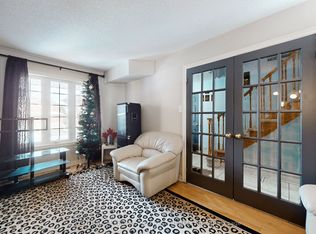
Welcome to this spacious 5-level backsplit offering incredible flexibility for families and investors alike. Featuring 4+3 bedrooms and 4 bathrooms, this well-maintained home includes two self-contained lower-level living areas with separate entrances, each offering its own kitchen, bathroom, and living space-ideal for extended family or excellent income potential (buyer to verify permitted use and retrofit status). The bright and functional layout provides generous principal rooms, while the deep backyard offers plenty of space to relax and entertain. Conveniently located close to schools, parks, shopping, restaurants, public transit, and major commuter routes. A rare opportunity to own a versatile property with exceptional value and endless possibilities.
For sale
Street View
C$919,000
56 James St, Bradford West Gwillimbury, ON L3Z 1P9
7beds
4baths
Townhouse
Built in ----
5,500 Square Feet Lot
$-- Zestimate®
C$--/sqft
C$-- HOA
What's special
Bright and functional layoutGenerous principal rooms
- 47 days |
- 8 |
- 0 |
Zillow last checked:
Listing updated:
Listed by:
REMAX YOUR COMMUNITY REALTY
Source: TRREB,MLS®#: N13526156 Originating MLS®#: Toronto Regional Real Estate Board
Originating MLS®#: Toronto Regional Real Estate BoardFacts & features
Interior
Bedrooms & bathrooms
- Bedrooms: 7
- Bathrooms: 4
Primary bedroom
- Level: Third
- Dimensions: 4.25 x 3.28
Bedroom
- Level: Sub-Basement
- Dimensions: 5.57 x 2.35
Bedroom
- Level: Sub-Basement
- Dimensions: 3.2 x 3.23
Bedroom 2
- Level: Third
- Dimensions: 4 x 2.98
Bedroom 3
- Level: Third
- Dimensions: 2.94 x 2.73
Bedroom 4
- Level: Ground
- Dimensions: 3.82 x 3.24
Dining room
- Level: Second
- Dimensions: 4.5 x 2.06
Family room
- Level: Ground
- Dimensions: 6.73 x 4
Kitchen
- Level: Second
- Dimensions: 5.1 x 3.1
Kitchen
- Level: Sub-Basement
- Dimensions: 3.3 x 2.2
Living room
- Level: Second
- Dimensions: 4.73 x 3.1
Living room
- Level: Sub-Basement
- Dimensions: 4.3 x 3.3
Heating
- Forced Air, Gas
Cooling
- Central Air
Features
- None
- Basement: Apartment
- Has fireplace: Yes
Interior area
- Living area range: 2000-2500 null
Property
Parking
- Total spaces: 4
- Parking features: Private
- Has garage: Yes
Features
- Pool features: None
Lot
- Size: 5,500 Square Feet
Details
- Parcel number: 580280084
Construction
Type & style
- Home type: SingleFamily
- Property subtype: Townhouse
Materials
- Brick
- Foundation: Concrete
- Roof: Shingle
Utilities & green energy
- Sewer: Sewer
Community & HOA
Location
- Region: Bradford West Gwillimbury
Financial & listing details
- Annual tax amount: C$4,979
- Date on market: 7/6/2026
Price history
Price history is unavailable.
Public tax history
Tax history is unavailable.
Climate risks
Neighborhood: Bradford
Nearby schools
GreatSchools rating
No schools nearby
We couldn't find any schools near this home.
- C$---- bd-- ba-- sqft82 James St, Bradford West Gwillimbury, ON L3Z1P9Off Market
- C$--2 bd1 ba-- sqft66 John St W, Bradford West Gwillimbury, ON L3Z0R4Off Market
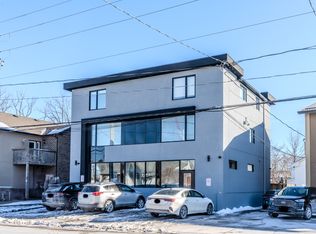
- C$2,0002 bd1 ba-- sqft65 Holland St W #3, Bradford West Gwillimbury, ON L3Z1R9For Rent
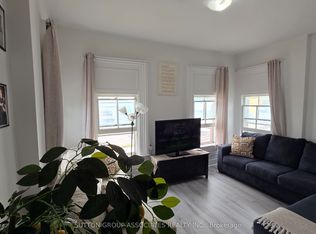
- C$799,0008 bd3 ba-- sqft79 Barrie St, Bradford West Gwillimbury, ON L3Z1G1For Sale
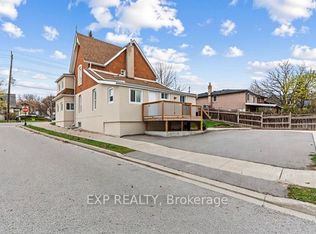
- C$1,7501 bd1 ba-- sqft64 Holland St W UNIT 1, Bradford West Gwillimbury, ON L3Z2B9For Rent
- C$2,0002 bd1 ba-- sqft15 Barrie St #1, Bradford West Gwillimbury, ON L3Z1X2For Rent
- C$749,0004 bd2 ba-- sqft105 Barrie St, Bradford West Gwillimbury, ON L3Z4H1For Sale
- C$--1 bd1 ba-- sqft46 Queen St, Bradford West Gwillimbury, ON L3Z1L1Off Market
Similar homes
- C$879,0004 bd2 ba-- sqft178 Barrie St, Bradford West Gwillimbury, ON L3Z 1R6For Sale
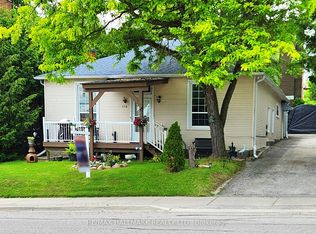 MLS ID #N13680106, RE/MAX HALLMARK REALTY LTD.. TRREB
 - C$999,9994 bd4 ba-- sqft12 Gres Ct, Bradford West Gwillimbury, ON L3Z 2S4For Sale
 MLS ID #N13649282, CENTURY 21 HERITAGE GROUP LTD.. TRREB
 - C$969,9004 bd4 ba-- sqft9 Roughley St, Bradford West Gwillimbury, ON L3Z 3B2For Sale
 MLS ID #N13573510, CENTURY 21 PEOPLE`S CHOICE REALTY INC.. TRREB
 - C$759,0005 bd2 ba-- sqft61 Turner Ct, Bradford West Gwillimbury, ON L3Z 2W7For Sale
 MLS ID #N13617904, HOMELIFE/FUTURE REALTY INC.. TRREB
 - C$839,0004 bd2 ba-- sqft491 Maplegrove Ave, Bradford West Gwillimbury, ON L3Z 2W1For SaleMLS ID #N13418622, ROYAL LEPAGE RCR REALTY. TRREB
- C$1,249,9004 bd4 ba-- sqft45 Brookview Dr, Bradford West Gwillimbury, ON L3Z 0S6For SaleMLS ID #N13686424, KELLER WILLIAMS REFERRED URBAN REALTY. TRREB
- C$1,090,0004 bd4 ba-- sqft26 Hodgson Rd N, Bradford West Gwillimbury, ON L3Z 0V4For SaleMLS ID #N13467564, REMAX YOUR COMMUNITY REALTY. TRREB
- C$999,9994 bd3 ba-- sqft66 Heritage St, Bradford West Gwillimbury, ON L3Z 0X4For SaleMLS ID #N13137498, REMAX YOUR COMMUNITY REALTY. TRREB
- C$999,8005 bd3 ba-- sqft40 Stonehill Blvd, East Gwillimbury, ON L9N 1E3For SaleMLS ID #N13678168, CENTURY 21 KING`S QUAY REAL ESTATE INC.. TRREB
- C$1,090,0005 bd3 ba-- sqft1022 Janette St, Newmarket, ON L3Y 3C5For SaleMLS ID #N13696380, RE/MAX HALLMARK REALTY LTD.. TRREB
- C$899,0004 bd4 ba-- sqft458 Chester Ave, Newmarket, ON L3Y 6R7For SaleMLS ID #N13640434, RE/MAX HALLMARK YORK GROUP REALTY LTD.. TRREB
- C$869,0004 bd3 ba-- sqft126 Woodroof Cres, Aurora, ON L4G 7H2For SaleMLS ID #N13699478, REMAX YOUR COMMUNITY REALTY. TRREB
- C$1,149,9005 bd4 ba-- sqft46 Wyman Cres, Bradford West Gwillimbury, ON L3Z 3J6For SaleMLS ID #N13189056, RE/MAX REALTY SPECIALISTS INC.. TRREB
- C$877,0005 bd3 ba-- sqft74 Wrendale Cres, Georgina, ON L4P 4C7For SaleMLS ID #N13684260, RE/MAX HALLMARK YORK GROUP REALTY LTD.. TRREB
- C$659,0005 bd2 ba-- sqft78 Zima Cres, Bradford West Gwillimbury, ON L3Z 2E4For SaleCentury 21 Canada
- C$959,9004 bd4 ba-- sqft31 Logan Ct, Barrie, ON L4N 8G9For SaleMLS ID #S13692244, RE/MAX CROSSTOWN REALTY INC.. TRREB
- C$879,0004 bd2 ba-- sqft383 Sandford St, Newmarket, ON L3Y 4S5For SaleMLS ID #N13647774, RE/MAX REALTRON REALTY INC.. TRREB
- C$849,9004 bd3 ba-- sqft771 Gorham St, Newmarket, ON L3Y 1L7For SaleMLS ID #N13652816, RE/MAX REALTRON REALTY INC.. TRREB
- C$949,0004 bd4 ba-- sqft41 Old Colony Rd, Richmond Hill, ON L4E 3V2For SaleMLS ID #N13679340, REMAX YOUR COMMUNITY REALTY. TRREB
- C$799,0005 bd4 ba-- sqft159 Patterson St, Newmarket, ON L3Y 3L4For SaleMLS ID #N13619228, RE/MAX REALTRON REALTY INC.. TRREB
