Skip main navigation
For sale
  • C$799,000

    79 Barrie St, Bradford West Gwillimbury, ON L3Z 1G1

    8beds
    3baths
    Single Family Residence
    Built in ----
    5,362 Square Feet Lot
    $-- Zestimate®
    C$--/sqft
    C$-- HOA

    What's special

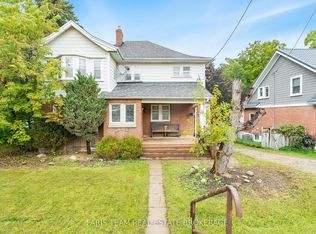
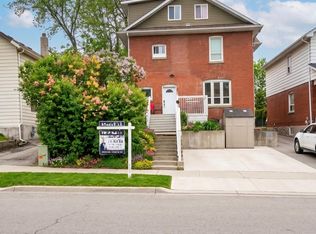
    Two full new kitchensNewly updated upstairs showerModern new stucco exteriorFully finished backyardNew fencing
    Great opportunity to own a century home situated among thriving businesses. this versatile property offers exceptional flexibility-perfect for a business use (see attached zoning details) or as a residential income property with two self-contained apartments. Features include two full new kitchens, an updated upstairs shower, new laminate, brand new all weather aluminum windows, modern new stucco exterior, and a fully finished backyard with new fencing and concrete backyard and many more.The building is designed for R2-1 where can be operated as some businesses attached in the photos. An ideal investment or live/work opportunity in a high-demand area or can be converted to a multi use commercial building through town which is easy to get since the street allows it. Possibilities are endless. (Please note some of the pictures are virtually Staged)
    76 days
    |
    7
    |
    0
    |

    Zillow last checked:

    Listing updated:

    Listed by:

    EXP REALTY

    Source: TRREB,MLS®#: N13415300MLS LogoOriginating MLS®#: Toronto Regional Real Estate Board

      Facts & features

      Interior

      Bedrooms & bathrooms
      • Bedrooms: 8
      • Bathrooms: 3
      Bedroom 2
      • Level: Second
      • Dimensions: 3.53 x 4
      Bedroom 2
      • Level: Second
      • Dimensions: 2.49 x 4
      Bedroom 3
      • Level: Second
      • Dimensions: 4.05 x 2.87
      Bathroom
      • Level: Second
      • Dimensions: 2.47 x 1.4
      Kitchen
      • Level: Second
      • Dimensions: 3.26 x 2.21
      Kitchen
      • Level: Ground
      • Dimensions: 7.27 x 3.18
      Living room
      • Level: Ground
      • Dimensions: 4.6 x 4
      Study
      • Level: Ground
      • Dimensions: 4.1 x 3.7
      Heating
      • Baseboard, Other Source
      Cooling
      • Wall Unit(s)
      Features
      • In-Law Capability, In-Law Suite
      • Flooring: Carpet Free
      • Basement: Partial
      • Has fireplace: No
      Interior area
      • Living area range: 2000-2500 null

      Property

      Parking
      • Total spaces: 8
      Features
      • Stories: 2
      • Pool features: None
      Lot
      • Size: 5,362 Square Feet
      Details
      • Parcel number: 580270171

      Construction

      Type & style
      • Home type: SingleFamily
      • Property subtype: Single Family Residence
      Materials
      • Brick, Stucco (Plaster)
      • Foundation: Concrete
      • Roof: Asphalt Rolled

      Utilities & green energy

      • Sewer: Sewer

      Community & HOA

      Location
      • Region: Bradford West Gwillimbury

      Financial & listing details

      • Annual tax amount: C$3,624
      • Date on market: 6/8/2026

        Price history

        Price history is unavailable.

        Public tax history

        Tax history is unavailable.

        Climate risks

        Neighborhood: Bradford

        Getting around

        88 / 100
        Very Walkable
        26 / 100
        Somewhat Bikeable

        Nearby schools

        GreatSchools rating

        No schools nearby

        We couldn't find any schools near this home.

        Similar homes