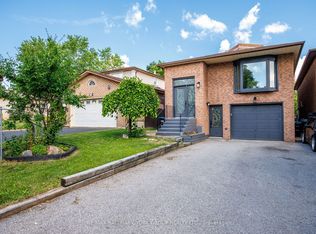
Client RemarksRarely offered on quiet court location, 12 Gres Crt. is a warm, inviting and spacious "forever home" perfectly situated in a highly sought-after, family-friendly neighbourhood. Boasting over 2500 sf. of living space plus a finished basement, this beautifully maintained property is designed to comfortably accommodate growing or extended families, featuring a traditional layout with 4 bedrooms, 4 bathrooms, and 2 cozy gas fireplaces. The heart of the home centers around a bright kitchen with a stainless stee appliances, open concept and seamless walk-out to a large entertainment deck, alongside practical everyday features like a dedicated laundry room with its own yard access, and a double garage with 2 separate interior entrances to the house. Family room with gas fireplace and open concept and sliding doors. Upstairs, the large primary suite serves as a peaceful retreat, complete with a large walk-in closet and a 4 pce ensuite. The finished basement offers incredible flexibility with its own in-law or extended family potential. Stepping outside reveals your own private backyard oasis, showcasing a gorgeous, heated inground saltwater pool, a large deck, a dedicated pool shed and a separate garden shed for storage. Blending a low-traffic court location, and a deeply comfortable feel, this great house is a rare opportunity to secure the perfect community lifestyle. Close to Hwy 400, schools, park, shopping and recreation center.
For sale
C$1,099,999
12 Gres Ct, Bradford West Gwillimbury, ON L3Z 2S4
4beds
4baths
Single Family Residence
Built in ----
3,943 Square Feet Lot
$-- Zestimate®
C$--/sqft
C$-- HOA
What's special
- 11 days |
- 9 |
- 1 |
Zillow last checked:
Listing updated:
Listed by:
CENTURY 21 HERITAGE GROUP LTD.
Source: TRREB,MLS®#: N13576986 Originating MLS®#: Toronto Regional Real Estate Board
Originating MLS®#: Toronto Regional Real Estate BoardFacts & features
Interior
Bedrooms & bathrooms
- Bedrooms: 4
- Bathrooms: 4
Primary bedroom
- Level: Second
- Dimensions: 5.2 x 3.68
Bedroom 2
- Level: Main
- Dimensions: 2.78 x 2.78
Bedroom 3
- Level: Second
- Dimensions: 3.37 x 2.77
Bedroom 4
- Level: Second
- Dimensions: 3.37 x 2.77
Other
- Level: Basement
- Dimensions: 1.53 x 1.24
Dining room
- Level: Main
- Dimensions: 3.98 x 2.76
Family room
- Level: Main
- Dimensions: 5.19 x 3.06
Kitchen
- Level: Main
- Dimensions: 3.99 x 2.76
Laundry
- Level: Main
- Dimensions: 3.98 x 2.13
Living room
- Level: Main
- Dimensions: 5.2 x 3.06
Other
- Level: Basement
- Dimensions: 4.89 x 2.77
Recreation
- Level: Basement
- Dimensions: 6.4 x 4.88
Workshop
- Level: Basement
- Dimensions: 5.21 x 2.76
Heating
- Forced Air, Gas
Cooling
- Central Air
Features
- Basement: Finished
- Has fireplace: Yes
- Fireplace features: Natural Gas
Interior area
- Living area range: 2500-3000 null
Video & virtual tour
Property
Parking
- Total spaces: 4
- Parking features: Private Double, Garage Door Opener
- Has garage: Yes
Features
- Stories: 2
- Patio & porch: Deck, Porch, Enclosed
- Exterior features: Canopy
- Has private pool: Yes
- Pool features: In Ground
Lot
- Size: 3,943 Square Feet
- Features: Cul de Sac/Dead End, Fenced Yard, Library, Park, Rec./Commun.Centre, School, Irregular Lot
Details
- Additional structures: Garden Shed
- Parcel number: 580150436
- Other equipment: Sump Pump
Construction
Type & style
- Home type: SingleFamily
- Property subtype: Single Family Residence
Materials
- Brick
- Foundation: Concrete
- Roof: Asphalt Shingle
Utilities & green energy
- Sewer: Sewer
Community & HOA
Location
- Region: Bradford West Gwillimbury
Financial & listing details
- Annual tax amount: C$6,048
- Date on market: 7/17/2026
CENTURY 21 HERITAGE GROUP LTD.
CENTURY 21 HERITAGE GROUP LTD.
By pressing Contact Agent, you agree that the real estate professional identified above may call/text you about your search, which may involve use of automated means and pre-recorded/artificial voices. You don't need to consent as a condition of buying any property, goods, or services. Message/data rates may apply. You also agree to our Terms of Use. Zillow does not endorse any real estate professionals. We may share information about your recent and future site activity with your agent to help them understand what you're looking for in a home.
Price history
Price history is unavailable.
Public tax history
Tax history is unavailable.
Climate risks
Neighborhood: Bradford
Nearby schools
GreatSchools rating
No schools nearby
We couldn't find any schools near this home.
- C$634,9003 bd2 ba-- sqft32 Harmony Cir, Bradford West Gwillimbury, ON L3Z2T9For Sale

- C$3,5005 bd2 ba-- sqft166 Collings Ave, Bradford West Gwillimbury, ON L3Z1W1For Rent
- C$--4 bd2 ba1.9k sqft38 Harmony Cir, Bradford West Gwillimbury, ON L3Z2T9Off Market
- C$1,088,0005 bd4 ba-- sqft160 Miller Park Ave, Bradford West Gwillimbury, ON L3Z2K3For Sale
- C$619,9003 bd2 ba-- sqft31 Harmony Cir, Bradford West Gwillimbury, ON L3Z2T8For Sale
- C$805,0004 bd2 ba1.1k sqft122 Luxury Ave, Bradford West Gwillimbury, ON L3Z1T4Sold
- C$--1 bd1 ba600 sqft107 Luxury Ave #1, Bradford West Gwillimbury, ON L3Z1T5Off Market
- C$--2 bd1 ba800 sqft103 Luxury Ave #2, Bradford West Gwillimbury, ON L3Z1T5Off Market
Similar homes
- C$1,098,0004 bd4 ba-- sqft88 Chelsea Cres, Bradford West Gwillimbury, ON L3Z 0J7For Sale
 MLS ID #N13574428, HOMELIFE/CIMERMAN REAL ESTATE LIMITED. TRREB
 - C$1,099,0005 bd3 ba-- sqft30 Saint Ave, Bradford West Gwillimbury, ON L3Z 3E6For Sale
 MLS ID #N13241334, HOMELIFE FRONTIER REALTY INC.. TRREB
 - C$899,0004 bd4 ba-- sqft3 Tower Ct, Bradford West Gwillimbury, ON L3Z 2V2For Sale
 MLS ID #N13223422, HOMELIFE/BAYVIEW REALTY INC.. TRREB
 - C$799,0004 bd2 ba-- sqft79 Maplegrove Ave, Bradford West Gwillimbury, ON L3Z 1R9For Sale
 MLS ID #N13541166, RE/MAX HALLMARK YORK GROUP REALTY LTD.. TRREB
 - C$1,099,0003 bd3 ba-- sqft230 Lancaster Ave, Newmarket, ON L3Y 5X2For SaleMLS ID #N13556398, ROYAL LEPAGE SIGNATURE REALTY. TRREB
- C$1,378,9504 bd3 ba-- sqft25 Grant Ct, East Gwillimbury, ON L0G 1R0For SaleMLS ID #N13597564, CENTURY 21 HERITAGE GROUP LTD.. TRREB
- C$1,049,9003 bd4 ba-- sqft222 Forsyth Rd, Newmarket, ON L3Y 7Y9For SaleMLS ID #N13455152, CENTURY 21 HERITAGE GROUP LTD.. TRREB
- C$1,139,0003 bd3 ba-- sqft822 Surin Ct, Newmarket, ON L3Y 8R4For SaleMLS ID #N13567288, CENTURY 21 LEADING EDGE REALTY INC.. TRREB
- C$1,150,0005 bd4 ba-- sqft305 Herridge Cir, Newmarket, ON L3Y 7H7For SaleMLS ID #N13189986, YOUR ADVOCATES REALTY INC.. TRREB
- C$1,168,0004 bd3 ba-- sqft6776 County Road 10, Essa, ON L9R 1V2For SaleMLS ID #N13573070, SUTTON GROUP-ADMIRAL REALTY INC.. TRREB
- C$1,249,0004 bd3 ba-- sqft233 Brimson Dr, Newmarket, ON L3X 1H8For SaleMLS ID #N13414578, RE/MAX REALTRON REALTY INC.. TRREB
- C$1,149,0005 bd3 ba-- sqft55 Valley Mills Rd, East Gwillimbury, ON L0G 1M0For SaleMLS ID #N13424836, YOUR HOME SOLD GUARANTEED REALTY SPECIALISTS INC. TRREB
- C$1,098,0004 bd4 ba-- sqft22 Ozner Cres, Vaughan, ON L4H 0E2For SaleMLS ID #N13173556, ENGEL & VOLKERS TORONTO CITY. TRREB
- C$1,239,0005 bd4 ba-- sqft35 Mynden Way, Newmarket, ON L3X 3A7For SaleMLS ID #N13507208, ROYAL LEPAGE TERREQUITY ELITE REALTY. TRREB
- C$1,099,0003 bd4 ba-- sqft21 Watkins Glen Cres, Aurora, ON L4G 7P3For SaleMLS ID #N13048564, RE/MAX REALTRON REALTY INC.. TRREB
- C$669,0003 bd3 ba-- sqft22 Village Green Ln, Bradford West Gwillimbury, ON L3Z 3E7For SaleMLS ID #N13505124, CENTURY 21 HERITAGE GROUP LTD.. TRREB
- C$1,195,0004 bd4 ba-- sqft25 Betony Dr, Richmond Hill, ON L4E 0V6For SaleMLS ID #N13547884, CENTURY 21 HERITAGE GROUP LTD.. TRREB
- C$1,299,9995 bd5 ba-- sqft432 Alex Doner Dr, Newmarket, ON L3X 1C5For SaleMLS ID #N13454438, ROYAL LEPAGE SIGNATURE REALTY. TRREB
- C$949,9004 bd3 ba-- sqft1386 Sheldon St, Innisfil, ON L9S 0H6For SaleMLS ID #N13554880, CENTURY 21 ATRIA REALTY INC.. TRREB
- C$1,099,0004 bd3 ba-- sqft181 Purcell Cres, Vaughan, ON L6A 3C5For SaleMLS ID #N12980096, CENTURY 21 PARKLAND LTD.. TRREB
