Beautiful 3 bedroom, 2.5 bath family home offering the perfect blend of comfort, style, and lifestyle convenience in a highly sought-after Gorham-College Manor neighbourhood. Designed for both everyday living and effortless entertaining, this home features a bright open concept living and dining area, along with a spacious family room with a cozy fireplace overlooking the heart of the home. The updated kitchen is sure to impress with a granite U-shaped countertop, breakfast bar, stainless steel appliances, and a huge breakfast area with soaring vaulted ceilings and a walk-out to the backyard retreat. Hardwood floors and pot lights throughout add warmth and elegance across every level. An elegant curved hardwood staircase with carpet runner and charming nook leads to the second floor, where the spacious primary bedroom offers a walk-in closet and private ensuite bath. The finished basement provides exceptional additional living space featuring a huge recreation room with broadloom, spacious office, laundry room, large cantina, and abundant storage space. Step outside to your private backyard oasis complete with an in-ground pool and direct gas BBQ line - perfect for summer gatherings, relaxing weekends, and family fun. Ideally located within walking distance to shopping, restaurants, Tim Hortons, Vince's Market, Magna Recreation Centre, soccer fields, Bogart Public School, and Newmarket High School. Commuters will appreciate the quick access to Highway 404, while nature lovers can enjoy nearby trails at Bogart Pond and Wesley Brooks Conservation Area. A rare opportunity to enjoy space, comfort, and an unbeatable family-friendly lifestyle in an exceptional location - don't miss your chance to call this beautiful home your own!
For sale
C$1,139,000
822 Surin Ct, Newmarket, ON L3Y 8R4
3beds
3baths
Single Family Residence
Built in ----
7,231 Square Feet Lot
$-- Zestimate®
C$--/sqft
C$-- HOA
What's special
- 13 days |
- 15 |
- 0 |
Zillow last checked:
Listing updated:
Listed by:
CENTURY 21 LEADING EDGE REALTY INC.
Source: TRREB,MLS®#: N13567288 Originating MLS®#: Toronto Regional Real Estate Board
Originating MLS®#: Toronto Regional Real Estate BoardFacts & features
Interior
Bedrooms & bathrooms
- Bedrooms: 3
- Bathrooms: 3
Primary bedroom
- Level: Second
- Dimensions: 6.09 x 3.09
Bedroom 2
- Level: Second
- Dimensions: 3.17 x 2.86
Bedroom 3
- Level: Second
- Dimensions: 3.18 x 2.86
Breakfast
- Level: Main
- Dimensions: 4.55 x 2.88
Dining room
- Level: Main
- Dimensions: 6.47 x 3.05
Family room
- Level: Main
- Dimensions: 4.52 x 2.85
Kitchen
- Level: Main
- Dimensions: 3.42 x 2.71
Laundry
- Level: Basement
- Dimensions: 2.78 x 2.74
Living room
- Level: Main
- Dimensions: 6.47 x 3.05
Office
- Level: Basement
- Dimensions: 3.42 x 2.64
Recreation
- Level: Basement
- Dimensions: 6.37 x 4.62
Heating
- Forced Air, Gas
Cooling
- Central Air
Features
- None
- Basement: Finished
- Has fireplace: Yes
Interior area
- Living area range: 1500-2000 null
Video & virtual tour
Property
Parking
- Total spaces: 6
- Parking features: Private Double
- Has garage: Yes
Features
- Stories: 2
- Has private pool: Yes
- Pool features: In Ground
Lot
- Size: 7,231 Square Feet
- Features: Irregular Lot
Details
- Parcel number: 036130798
Construction
Type & style
- Home type: SingleFamily
- Property subtype: Single Family Residence
Materials
- Brick
- Foundation: Concrete
- Roof: Asphalt Shingle
Utilities & green energy
- Sewer: Sewer
Community & HOA
Location
- Region: Newmarket
Financial & listing details
- Annual tax amount: C$5,884
- Date on market: 7/15/2026
CENTURY 21 LEADING EDGE REALTY INC.
CENTURY 21 LEADING EDGE REALTY INC.
By pressing Contact Agent, you agree that the real estate professional identified above may call/text you about your search, which may involve use of automated means and pre-recorded/artificial voices. You don't need to consent as a condition of buying any property, goods, or services. Message/data rates may apply. You also agree to our Terms of Use. Zillow does not endorse any real estate professionals. We may share information about your recent and future site activity with your agent to help them understand what you're looking for in a home.
Price history
Price history is unavailable.
Public tax history
Tax history is unavailable.
Climate risks
Neighborhood: L3Y
Nearby schools
GreatSchools rating
No schools nearby
We couldn't find any schools near this home.
- C$1,350-- bd1 ba-- sqft824 College Manor Dr, Newmarket, ON L3Y8G6For Rent
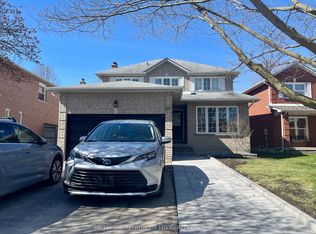
- C$1,099,0003 bd2 ba-- sqft350 Pickering Cres, Newmarket, ON L3Y8G7For Sale

- C$1,199,0004 bd5 ba-- sqft860 Hollander Rd, Newmarket, ON L3Y8G9For Sale

- C$1,538,0006 bd6 ba-- sqft753 College Manor Dr, Newmarket, ON L3Y8G6For Sale

- C$1,180,0004 bd3 ba-- sqft816 Hollander Rd, Newmarket, ON L3Y8H4For Sale
- C$1,700,0005 bd4 ba-- sqft334 Stewart St, Newmarket, ON L3Y3M6For Sale
- C$3,5004 bd3 ba-- sqft822 Firth Ct, Newmarket, ON L3Y8H7For Rent
- C$---- bd-- ba-- sqft767 Allan Ave, Newmarket, ON L3Y1H7Off Market
Similar homes
- C$1,538,0006 bd6 ba-- sqft753 College Manor Dr, Newmarket, ON L3Y 8G6For SaleMLS ID #N13599092, BAY STREET INTEGRITY REALTY INC.. TRREB
- C$1,099,0003 bd3 ba-- sqft230 Lancaster Ave, Newmarket, ON L3Y 5X2For Sale
 MLS ID #N13556398, ROYAL LEPAGE SIGNATURE REALTY. TRREB
 - C$1,150,0005 bd4 ba-- sqft305 Herridge Cir, Newmarket, ON L3Y 7H7For Sale
 MLS ID #N13189986, YOUR ADVOCATES REALTY INC.. TRREB
 - C$995,0003 bd4 ba-- sqft911 Ferndale Cres, Newmarket, ON L3Y 6B6For Sale
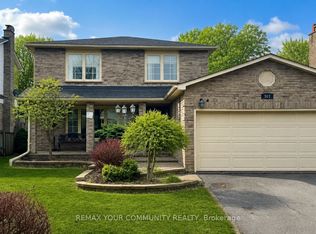 MLS ID #N13472758, REMAX YOUR COMMUNITY REALTY. TRREB
 - C$1,049,9003 bd4 ba-- sqft222 Forsyth Rd, Newmarket, ON L3Y 7Y9For SaleMLS ID #N13455152, CENTURY 21 HERITAGE GROUP LTD.. TRREB
- C$1,298,0005 bd4 ba-- sqft599 Sandford St, Newmarket, ON L3X 1T4For SaleMLS ID #N13413630, CENTURY 21 REGAL REALTY INC.. TRREB
- C$1,299,9995 bd5 ba-- sqft432 Alex Doner Dr, Newmarket, ON L3X 1C5For SaleMLS ID #N13454438, ROYAL LEPAGE SIGNATURE REALTY. TRREB
- C$1,300,0002 bd1 ba-- sqft15161 Highway 48 Rd, Whitchurch Stouffville, ON L4A 4M2For SaleMLS ID #N13609744, RE/MAX HALLMARK FIRST GROUP REALTY LTD.. TRREB
- C$1,189,9004 bd3 ba-- sqft59 Nature Way Cres, East Gwillimbury, ON L9N 0A7For SaleMLS ID #N13461478, HOMELIFE LANDMARK REALTY INC.. TRREB
- C$1,345,0005 bd4 ba-- sqft25 Pear Blossom Way, East Gwillimbury, ON L9N 0T3For SaleMLS ID #N13599594, HOMELIFE/MIRACLE REALTY LTD. TRREB
- C$1,099,9994 bd4 ba-- sqft12 Gres Ct, Bradford West Gwillimbury, ON L3Z 2S4For SaleMLS ID #N13576986, CENTURY 21 HERITAGE GROUP LTD.. TRREB
- C$1,149,8883 bd3 ba-- sqft19 Taylor Ct, Bradford West Gwillimbury, ON L3Z 3J1For SaleMLS ID #N13463102, ROYAL LEPAGE PREMIUM ONE REALTY. TRREB
- C$1,378,0006 bd4 ba-- sqft246 Jelley Ave, Newmarket, ON L3X 1S6For SaleMLS ID #N12980544, HOMELIFE LANDMARK REALTY INC.. TRREB
- C$1,318,8885 bd4 ba-- sqft170 Silver Maple Rd, Richmond Hill, ON L4E 4Y8For SaleMLS ID #N13615410, RE/MAX REALTRON REALTY INC.. TRREB
- C$1,299,9005 bd4 ba-- sqft55 Attridge Dr, Aurora, ON L4G 6J4For SaleMLS ID #N13161596, HOMELIFE FRONTIER REALTY INC.. TRREB
- C$999,9995 bd3 ba-- sqft288 Irene Dr, Georgina, ON L4P 3B1For SaleMLS ID #N13600504, ROYAL LEPAGE CERTIFIED REALTY. TRREB
- C$749,9993 bd3 ba-- sqft545 Bondi Ave, Newmarket, ON L3Y 8R5For SaleMLS ID #N13484030, HOMELIFE LANDMARK REALTY INC.. TRREB
- C$1,098,0004 bd4 ba-- sqft88 Chelsea Cres, Bradford West Gwillimbury, ON L3Z 0J7For SaleMLS ID #N13574428, HOMELIFE/CIMERMAN REAL ESTATE LIMITED. TRREB
- C$899,0004 bd4 ba-- sqft118 Woodroof Cres, Aurora, ON L4G 7H2For SaleMLS ID #N13512720, KELLER WILLIAMS REALTY CENTRES. TRREB
- C$1,195,0004 bd4 ba-- sqft25 Betony Dr, Richmond Hill, ON L4E 0V6For SaleMLS ID #N13547884, CENTURY 21 HERITAGE GROUP LTD.. TRREB
