Location! Location! Location! Welcome To This Charming & Versatile 1 1/2-Storey Detached Home, Perfect For The Investor, First-Time Home Buyers, Downsizers Or Hobbyists. Nestled In The Desirable Neighborhood Of Ballantrae, This Property Beautifully Blends Cozy Living W/ Incredible Functional Space. The Main Floor Features A Welcoming Layout W/ 2 Comfortable Bdrms & A Modern, Functional 3 Pc Bthrm. Relax In The Beautiful Sunroom, An Ideal Spot For Morning Coffee, Reading Or Indoor Plants. Head Upstairs To Find A Spacious Loft, Perfect For A Home Office, Creative Studio Or Private Media Rm. The Massive 3 Car Garage Is The Ultimate Highlight For Car Enthusiasts, Woodworkers Or Anyone Needing Extensive Equipment Storage. This Is An Exceptional Investment Opportunity You Will Not Want To Miss. Furnace (2021), A/C (2020), Roof (2022), Full Bathroom (2022)
For sale
C$1,300,000
15161 Highway 48 Rd, Whitchurch Stouffville, ON L4A 4M2
2beds
1baths
Single Family Residence
Built in ----
0.41 Acres Lot
$-- Zestimate®
C$--/sqft
C$-- HOA
What's special
- 72 days
- 2
- 0
Zillow last checked:
Listing updated:
Listed by:
RE/MAX HALLMARK FIRST GROUP REALTY LTD.
Source: TRREB,MLS®#: N13609744 Originating MLS®#: Toronto Regional Real Estate Board
Originating MLS®#: Toronto Regional Real Estate BoardFacts & features
Interior
Bedrooms & bathrooms
- Bedrooms: 2
- Bathrooms: 1
Heating
- Forced Air, Gas
Cooling
- Central Air
Features
- None
- Basement: Unfinished
- Has fireplace: No
Interior area
- Living area range: 700-1100 null
Video & virtual tour
Property
Parking
- Total spaces: 15
- Parking features: Garage
- Has garage: Yes
Features
- Stories: 1.5
- Pool features: None
Lot
- Size: 0.41 Acres
- Features: School, Park, Golf
Details
- Parcel number: 036880030
Construction
Type & style
- Home type: SingleFamily
- Property subtype: Single Family Residence
Materials
- Aluminum Siding
- Foundation: Poured Concrete
- Roof: Shingle
Utilities & green energy
- Sewer: Septic
Community & HOA
Location
- Region: Whitchurch Stouffville
Financial & listing details
- Annual tax amount: C$4,280
- Date on market: 7/27/2026
Price history
Price history is unavailable.
Public tax history
Tax history is unavailable.
Climate risks
Neighborhood: L4A
Nearby schools
GreatSchools rating
No schools nearby
We couldn't find any schools near this home.
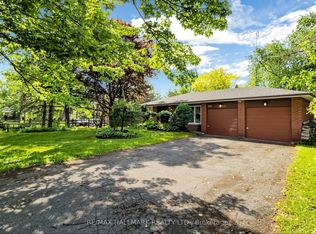
- C$999,0004 bd2 ba-- sqft5193 Aurora Rd, Whitchurch Stouffville, ON L4A4N2For Sale
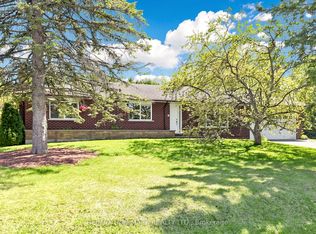
- C$2,260,0004 bd5 ba-- sqft2 Treeview Ave, Whitchurch Stouffville, ON L4A1R1For Sale

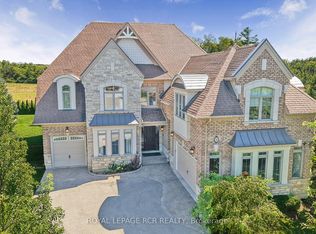
- C$1,118,8803 bd2 ba-- sqft20 Jasmine Cres, Whitchurch Stouffville, ON L4A3H4For Sale
- C$2,275,0005 bd5 ba-- sqft35 Somer Rumm Ct, Whitchurch Stouffville, ON L4A1X8For Sale
Similar homes
- C$1,299,0002 bd1 ba-- sqft3 Aubrey Ave, Richmond Hill, ON L4E 2T6New Construction
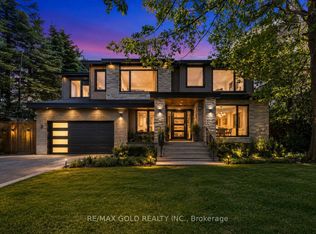 MLS ID #N13478552, RE/MAX GOLD REALTY INC.. TRREB
 - C$1,075,0003 bd3 ba-- sqft1 Hare Farm Gate, Whitchurch Stouffville, ON L4A 0Y7For Sale
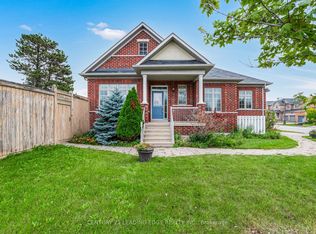 MLS ID #N13859022, CENTURY 21 LEADING EDGE REALTY INC.. TRREB
 - C$1,299,9005 bd4 ba-- sqft55 Attridge Dr, Aurora, ON L4G 6J4For Sale
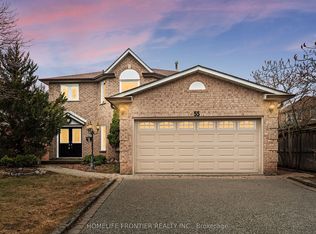 MLS ID #N13681994, HOMELIFE FRONTIER REALTY INC.. TRREB
 - C$1,180,0004 bd4 ba-- sqft351 Millard St, Whitchurch Stouffville, ON L4A 5S4For Sale
 MLS ID #N13704566, HOMELIFE NEW WORLD REALTY INC.. TRREB
