Wow!**Magnificent Beautiful Bungaloft Nestled On Rare Pie Shaped 1/2 Acres Private Premium Lot At A Quiet Cul-De-Sac Court In Highly Sought & Desirable Ballantre Estates Area**Executive 4,337 Sq.Ft. Stylish Resort-Like Bungaloft Home Located On A 176+Foot Wide At Rear & 200+Foot Deep Premium Lot With Greenery Setting Offering The Ultimate Privacy**HUNT Designed Elegant COPPERSTONE 17 Homes Neighbourhood Presents High-End Lifestyle**Step Into Covered Front Porch Into The Bright, Open-Concept Main Floor Where The Stunning 21 Ft Soaring Foyer With Grand Chandelier Welcomes You To A Formal Library With Fireplace**Gorgeous Dining Room With Coffered Ceiling**Chef-Inspired Gourmet Kitchen With Top Of Line Appliances & High End Cabinetry, Granite Coutertop & Central Island With A Family-sized Breakfast Area W/O To A Over-Sized Porch Leading To Backyard Pario**The Breathtaking 21 Ft. Soaring Ceiling Great Room With Ground Windows & Fireplace For Family Entertainments**The 12 Ft. Coffered Ceiling Primary Bedroom Enclave With 5-Piece Ensuite W/W/I Her& His Closets; 2nd Primary Bedroom With 4-Piece Ensuite & Double Closet**The loft Offers Additional Luxury Living Space With Recreation Room & 3rd Primary Bedroom Ensuites Perfect For Entertainment Or Overnight Guest**9 Ft. Full And Finished Foyer Lower Level With Numerous Above Grade Windows And Generous Storage**The Backyard Oasis With Unobstructed Greenery Views**Professionally Landscaping With Lighting And Gardens That Creates A Private Resort-like Tranquil Setting Impecable For Personal Relaxation And Entertainment**The Tandem 3-car Garage With Extra Long & Expansive Pavement Driverway With Amble 11 Parking Spaces**Ideally Situated Just Minutes From Highway 404, Shops, Restaurants, Parks, Trails, Musselman's Lake, The New Ballantrae Market Plaza, And Much More! Don't Miss, Must See!!
For sale
C$1,758,000
30 Somer Rumm Ct, Whitchurch Stouffville, ON L4A 1X8
3beds
4baths
Single Family Residence
Built in ----
0.34 Acres Lot
$-- Zestimate®
C$--/sqft
C$-- HOA
What's special
Quiet cul-de-sac courtCovered front porchBright open-concept main floorFormal library with fireplace
- 10 days
- 16
- 0
Zillow last checked:
Listing updated:
Listed by:
RE/MAX REALTRON REALTY INC.
Source: TRREB,MLS®#: N14156816 Originating MLS®#: Toronto Regional Real Estate Board
Facts & features
Interior
Bedrooms & bathrooms
- Bedrooms: 3
- Bathrooms: 4
Primary bedroom
- Level: Main
- Dimensions: 4.12 x 6.1
Bedroom 2
- Level: Main
- Dimensions: 3.81 x 3.81
Bedroom 3
- Level: Upper
- Dimensions: 5.85 x 3.51
Breakfast
- Level: Main
- Dimensions: 4.47 x 3.66
Dining room
- Level: Main
- Dimensions: 5.08 x 6.86
Foyer
- Level: Main
- Dimensions: 1.92 x 3.81
Great room
- Level: Main
- Dimensions: 4.88 x 6.71
Kitchen
- Level: Main
- Dimensions: 4.48 x 3.05
Library
- Level: Main
- Dimensions: 3.81 x 4.12
Recreation
- Level: Upper
- Dimensions: 6.6 x 4.72
Heating
- Forced Air, Gas
Cooling
- Central Air
Appliances
- Included: Built-In Oven, Countertop Range, Water Heater, Water Softener
Features
- Primary Bedroom - Main Floor, Water Meter
- Flooring: Carpet Free
- Basement: Full,Unfinished
- Has fireplace: Yes
Interior area
- Living area range: 3500-5000 null
Video & virtual tour
Property
Parking
- Total spaces: 11
- Parking features: Garage Door Opener
- Has garage: Yes
Features
- Pool features: None
Lot
- Size: 0.34 Acres
Details
- Parcel number: 036880488
- Other equipment: Sump Pump, Ventilation System
Construction
Type & style
- Home type: SingleFamily
- Architectural style: Bungaloft
- Property subtype: Single Family Residence
Materials
- Stone, Brick
- Foundation: Concrete
- Roof: Shingle
Utilities & green energy
- Sewer: Septic
Community & HOA
Location
- Region: Whitchurch Stouffville
Financial & listing details
- Annual tax amount: C$11,681
- Date on market: 11/6/2026
Price history
Price history is unavailable.
Public tax history
Tax history is unavailable.
Climate risks
Neighborhood: L4A
Nearby schools
GreatSchools rating
No schools nearby
We couldn't find any schools near this home.
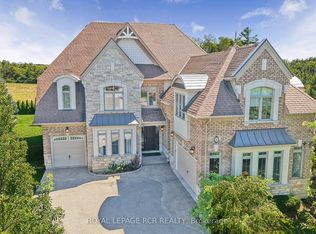
- C$2,149,0005 bd5 ba-- sqft35 Somer Rumm Ct, Whitchurch Stouffville, ON L4A1X8For Sale
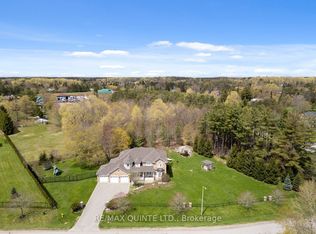
- C$1,299,8885 bd3 ba-- sqft5373 Aurora Rd, Whitchurch Stouffville, ON L4A3K2For Sale

- C$2,260,0004 bd5 ba-- sqft2 Treeview Ave, Whitchurch Stouffville, ON L4A1R1For Sale
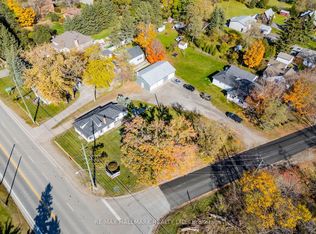
- C$1,249,0002 bd1 ba-- sqft15161 Highway 48 Rd, Whitchurch Stouffville, ON L4A4M2For Sale
Similar homes
- C$1,990,0005 bd5 ba-- sqft2 Earl Cook Dr, Whitchurch Stouffville, ON L4A 1L5For Sale
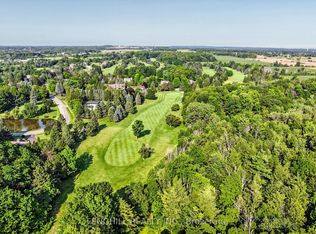 MLS ID #N14109610, FENGHILL REALTY INC.. TRREB
- C$1,649,9006 bd5 ba-- sqft818 Exceller Cir, Newmarket, ON L3X 1P6For Sale
 MLS ID #N14170076, RE/MAX REALTRON TURNKEY REALTY. TRREB
- C$1,419,0003 bd3 ba-- sqft86 Legendary Trl #141, Whitchurch Stouffville, ON L4A 1N6For Sale
 MLS ID #N13644818, RE/MAX ALL-STARS REALTY INC.. TRREB
- C$2,260,0004 bd5 ba-- sqft2 Treeview Ave, Whitchurch Stouffville, ON L4A 1R1For SaleMLS ID #N13122638, Re/Max Quinte Ltd.. TRREB
