Executive 4119sf (5000sf+ of living space) 2-Storey stylish home with separate entrance loft, on rare pie shaped approx 1/2 acre private premium lot with Pool, 3-Car Garage and mostly finished basement at the end of an estate quiet cul-de-sac in desirable Ballantrae. Enjoy a 200ft deep premium lot with no neighbours behind or on the east side offering the ultimate in luscious green privacy. Step into the bright, open-concept main floor where the elegant foyer welcomes you to a formal coffered ceiling dining room, large living room or office with built-in shelving, an entertaining-size dream kitchen with a family-sized breakfast area with center island that opens to a huge family room with built-in shelving, fireplace, and an all-glass sunroom. The main floor is complemented with 2 staircases, one leading to the loft and one to the second-floor bedroom suites, and a mudroom offering a built-in bench, separate dog bathing station, and double closets. The private versatile loft with a separate entrance, exquisite built-in shelving and numerous windows offers additional luxury living space perfect for your office, guest suite, hobbies, gym, or media room. The well planned second floor boasts four generous-sized bedrooms and three baths. The stylish primary suite features a coffered ceiling, hardwood floors, dual walk-in closets, and a luxurious 5-piece ensuite with his-and-her sinks, soaker tub, glass shower, and water closet. The three additional large bedrooms enjoy ensuite access. The second-floor laundry room features a folding counter and upper cabinets. The mostly finished open concept basement expands the living space with a recreation room, games room, exercise room, 3-piece bathroom, numerous above grade windows and generous storage. The Backyard Oasis with unobstructed green views presents saltwater inground pool, professional landscaping with lighting, and perennial gardens that create a private resort-like setting perfect for relaxation and entertaining.
For sale
C$2,275,000
35 Somer Rumm Ct, Whitchurch Stouffville, ON L4A 1X8
5beds
5baths
Single Family Residence
Built in ----
0 Square Feet Lot
$-- Zestimate®
C$--/sqft
C$-- HOA
What's special
- 31 days
- 10
- 2
Zillow last checked:
Listing updated:
Listed by:
ROYAL LEPAGE RCR REALTY
Source: TRREB,MLS®#: N13803742 Originating MLS®#: Toronto Regional Real Estate Board
Originating MLS®#: Toronto Regional Real Estate BoardFacts & features
Interior
Bedrooms & bathrooms
- Bedrooms: 5
- Bathrooms: 5
Primary bedroom
- Level: Second
- Dimensions: 5.11 x 5.46
Bedroom 2
- Level: Second
- Dimensions: 3.92 x 5.02
Bedroom 3
- Level: Second
- Dimensions: 5.39 x 3.69
Bedroom 4
- Level: Second
- Dimensions: 3.31 x 4.53
Breakfast
- Level: Main
- Dimensions: 3.98 x 4.36
Dining room
- Level: Main
- Dimensions: 3.97 x 5.4
Exercise room
- Level: Basement
- Dimensions: 6.83 x 2.64
Family room
- Level: Main
- Dimensions: 6.13 x 5.41
Game room
- Level: Basement
- Dimensions: 4.29 x 5.08
Kitchen
- Level: Main
- Dimensions: 4.7 x 3.66
Loft
- Level: Second
- Dimensions: 7.24 x 6.72
Office
- Level: Main
- Dimensions: 3.33 x 5.27
Recreation
- Level: Basement
- Dimensions: 4.29 x 5.08
Heating
- Forced Air, Gas
Cooling
- Central Air
Features
- Guest Accommodations, Storage
- Basement: Partially Finished
- Has fireplace: Yes
- Fireplace features: Family Room, Natural Gas, Electric
Interior area
- Living area range: 3500-5000 null
Video & virtual tour
Property
Parking
- Total spaces: 9
- Parking features: Garage
- Has garage: Yes
Features
- Stories: 2
- Patio & porch: Patio
- Exterior features: Landscaped, Lawn Sprinkler System, Privacy
- Has private pool: Yes
- Pool features: In Ground
- Has view: Yes
- View description: Clear, Garden, Meadow, Trees/Woods, Pool
Lot
- Size: 0 Square Feet
- Features: Cul de Sac/Dead End, Fenced Yard, Rec./Commun.Centre, School Bus Route, Pie Shaped Lot
- Topography: Level
Details
- Additional structures: Garden Shed
- Parcel number: 036880491
- Other equipment: Generator - Full, Sump Pump
Construction
Type & style
- Home type: SingleFamily
- Property subtype: Single Family Residence
Materials
- Brick, Stone
- Foundation: Poured Concrete
- Roof: Shingle
Details
- Builder name: Geranium
Utilities & green energy
- Sewer: Septic
Community & HOA
Location
- Region: Whitchurch Stouffville
Financial & listing details
- Annual tax amount: C$10,700
- Date on market: 9/18/2026
Price history
Price history is unavailable.
Public tax history
Tax history is unavailable.
Climate risks
Neighborhood: L4A
Nearby schools
GreatSchools rating
No schools nearby
We couldn't find any schools near this home.
- C$1,299,8885 bd3 ba-- sqft5373 Aurora Rd, Whitchurch Stouffville, ON L4A3K2For Sale

- C$2,260,0004 bd5 ba-- sqft2 Treeview Ave, Whitchurch Stouffville, ON L4A1R1For Sale

- C$1,300,0002 bd1 ba-- sqft15161 Highway 48 Rd, Whitchurch Stouffville, ON L4A4M2For Sale

- C$1,025,0003 bd1 ba-- sqft15040 Highway 48, Whitchurch Stouffville, ON L4A3B6For Sale

Similar homes
- C$2,199,9906 bd5 ba-- sqft24 George Pipher Ln, Whitchurch Stouffville, ON L4A 1M4For Sale
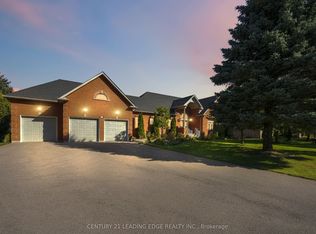 MLS ID #N13785562, CENTURY 21 LEADING EDGE REALTY INC.. TRREB
 - C$2,300,0003 bd3 ba-- sqft331 Babes Way, Whitchurch Stouffville, ON L4A 0K5For Sale
 MLS ID #N13873640, RE/MAX REALTRON REALTY INC.. TRREB
 - C$2,488,8885 bd4 ba-- sqft15 Lobraico Ln, Whitchurch Stouffville, ON L4A 3W8For Sale
 MLS ID #N13855278, RE/MAX ALL-STARS REALTY INC.. TRREB
 - C$2,390,0004 bd5 ba-- sqft10 Earl Cook Dr, Whitchurch Stouffville, ON L4A 1L5For Sale
 MLS ID #N13812516, FARQUHARSON REALTY LIMITED. TRREB
