Welcome to 505 Aintree Dr., the perfect in-town retreat for your growing family situated on a meticulously landscaped, 0.94 acre lot in the desirable Cam Fella Estates. This 4+1 bedroom 3329sqft home (approx 4300sqft total living space) features a covered front porch, inviting foyer with two closets, hardwood floors throughout, formal living and dining rooms, an ultra modern kitchen with upscale appliances, large pantry and an eat-in island overlooking the great room with gas fireplace and built-in speakers. Spacious primary bedroom with bonus sitting area (decorative fireplace), spa-like 5pc ensuite and walk-in closet. Good sized bedrooms and a main 5pc bath (two sinks). Main floor office with barn door, built-in desk & cabinets and a second staircase (metal spiral) leading to the basement with huge recreation/exercise room, a 5th bedroom, a 3pc bath and storage room. Main floor mud/laundry room with access to both the insulated garage and front yard. Entertain or relax in your outdoor oasis with multiple zones to choose from, featuring a huge composite deck with gazebo, hot tub, large stone patio surrounding a salt water inground pool with waterfall feature. Must see virtual tour, also includes floor plans!!!
For sale
C$2,398,000
505 Aintree Dr, Whitchurch Stouffville, ON L4A 7H5
5beds
4baths
Single Family Residence
Built in ----
0.9 Acres Lot
$-- Zestimate®
C$--/sqft
C$-- HOA
What's special
Covered front porchHardwood floors throughoutLarge pantryGas fireplaceBuilt-in speakersDecorative fireplaceWalk-in closet
- 93 days
- 14
- 1
Zillow last checked:
Listing updated:
Listed by:
CENTURY 21 LEADING EDGE REALTY INC.
Source: TRREB,MLS®#: N13215470 Originating MLS®#: Toronto Regional Real Estate Board
Originating MLS®#: Toronto Regional Real Estate BoardFacts & features
Interior
Bedrooms & bathrooms
- Bedrooms: 5
- Bathrooms: 4
Primary bedroom
- Level: Second
- Dimensions: 6.3 x 4.6
Bedroom 2
- Level: Second
- Dimensions: 3.9 x 3.75
Bedroom 3
- Level: Second
- Dimensions: 6.5 x 3.8
Bedroom 4
- Level: Second
- Dimensions: 3.7 x 3.4
Bedroom 5
- Level: Basement
- Dimensions: 4.8 x 3.4
Dining room
- Level: Ground
- Dimensions: 5.16 x 3.65
Great room
- Level: Ground
- Dimensions: 8 x 3.6
Kitchen
- Level: Ground
- Dimensions: 7.5 x 3.9
Laundry
- Level: Ground
- Dimensions: 4.15 x 2.25
Living room
- Level: Ground
- Dimensions: 4 x 3.9
Office
- Level: Ground
- Dimensions: 4.4 x 3.8
Recreation
- Level: Basement
- Dimensions: 8 x 5.2
Heating
- Forced Air, Gas
Cooling
- Central Air
Features
- Flooring: Carpet Free
- Basement: Full,Partially Finished
- Has fireplace: Yes
- Fireplace features: Natural Gas
Interior area
- Living area range: 3000-3500 null
Video & virtual tour
Property
Parking
- Total spaces: 10
- Parking features: Private
- Has garage: Yes
Features
- Stories: 2
- Patio & porch: Patio, Deck
- Exterior features: Landscaped
- Has private pool: Yes
- Pool features: Salt Water, In Ground
- Has spa: Yes
- Spa features: Hot Tub
- Waterfront features: None
Lot
- Size: 0.9 Acres
- Features: Other Shaped Lot
Details
- Additional structures: Garden Shed, Gazebo
- Parcel number: 037070057
Construction
Type & style
- Home type: SingleFamily
- Property subtype: Single Family Residence
Materials
- Brick, Stucco (Plaster)
- Foundation: Poured Concrete
- Roof: Asphalt Shingle
Utilities & green energy
- Sewer: Septic
Community & HOA
Location
- Region: Whitchurch Stouffville
Financial & listing details
- Annual tax amount: C$9,722
- Date on market: 5/29/2026
Price history
Price history is unavailable.
Public tax history
Tax history is unavailable.
Climate risks
Neighborhood: L4A
Nearby schools
GreatSchools rating
No schools nearby
We couldn't find any schools near this home.
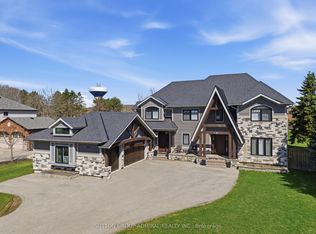
- C$2,499,0007 bd5 ba-- sqft517 Aintree Dr, Whitchurch Stouffville, ON L4A7H6For Sale
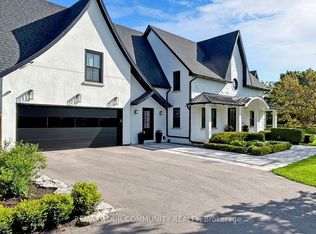
- C$3,899,0004 bd7 ba-- sqft557 Aintree Dr, Whitchurch Stouffville, ON L4A7H2For Sale
- C$710,0002 bd3 ba-- sqft19 Leland Ln E, Whitchurch Stouffville, ON L4A0M3For Sale

- C$1,749,0004 bd3 ba-- sqft522 Cam Fella Blvd, Whitchurch Stouffville, ON L4A7H3For Sale
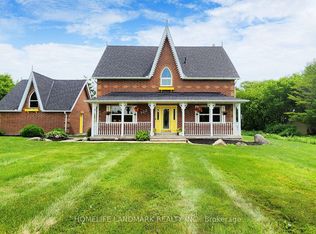
Similar homes
- C$2,449,9996 bd4 ba-- sqft17 Sleepy Hollow Ln, Whitchurch Stouffville, ON L4A 3G7For Sale
 MLS ID #N13565328, KELLER WILLIAMS REFERRED URBAN REALTY. TRREB
 - C$2,699,0006 bd7 ba-- sqft69 Raeview Dr, Whitchurch Stouffville, ON L4A 3G7For Sale
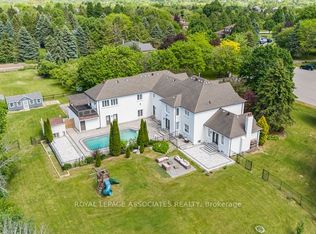 MLS ID #N13451486, ROYAL LEPAGE ASSOCIATES REALTY. TRREB
 - C$2,348,0006 bd5 ba-- sqft6 Stonegate St, Whitchurch Stouffville, ON L4A 2C1For Sale
 MLS ID #N13517562, CENTURY 21 LEADING EDGE REALTY INC.. TRREB
 - C$2,599,0007 bd5 ba-- sqft1 Foxlair Ct, Whitchurch Stouffville, ON L4A 2L4For Sale
 MLS ID #N13627988, FARQUHARSON REALTY LIMITED. TRREB
