Gorgeous 3 Car Garage Home Located on An Exceptional 73.88' x 273' Deep Lot in The Prestigious "Aurora Highlands". 4,208 S.F Above Grade + Partial Fin. Walk-Out Basement. Open to Above Grand Foyer. $$$ Upgrades: 8' Steel & Fiberglass Front door w/multi-lock system. 10' Ceilings, 8' Doors & Office On Main. Hardwood / Laminate Flooring & Pot Lights Throughout. Gourmet Kitchen with B/I Appliances, Quartz Countertop & Backsplash w/ Pot Filler, Extended Cabinetry with Canopy & Valance Lighting, Large Centre Island w/ Wine Cellar & Breakfast Bar. Walk out to Large Deck overlooking Huge Backyard with South Exposure. Elegant Oak Staircase With Iron Pickets. Large Master w/6 Pcs Ensuite, His & Hers W/I Closets & Sitting area. Quartz Vanity Tops in all Bathrooms. Partial Fin. Bsmt walk out to Stone Patio. Private Front Yard Framed By Mature Hedges. professional Landscaping with irrigation System. Mins to Prestigious Private Schools Such As St. Andrew's College & St. Anne's School. High Ranking Aurora High School. Steps To Scenic Trails Including Aurora Arboretum & Nearby Conservation Areas. Surrounded By Top Golf Courses Such As Magna Golf Club & St. Andrew's Valley Golf Club. Convenient Access To Aurora GO Station, Hwy 404, Shopping Plazas & All Major Amenities...
New construction
C$2,799,000
385 Kennedy St W, Aurora, ON L4G 5M6
4beds
4baths
Single Family Residence
Built in ----
0.46 Acres Lot
$-- Zestimate®
C$--/sqft
C$-- HOA
What's special
- 30 days
- 68
- 6
Zillow last checked:
Listing updated:
Listed by:
HOMELIFE LANDMARK RH REALTY
Source: TRREB,MLS®#: N13643792 Originating MLS®#: Toronto Regional Real Estate Board
Originating MLS®#: Toronto Regional Real Estate BoardFacts & features
Interior
Bedrooms & bathrooms
- Bedrooms: 4
- Bathrooms: 4
Primary bedroom
- Description: Primary Bedroom
- Level: Second
- Area: 24.63 Square Meters
- Area source: Other
- Dimensions: 6.73 x 3.66
Bedroom 2
- Description: Bedroom 2
- Level: Second
- Area: 20.94 Square Meters
- Area source: Other
- Dimensions: 5.72 x 3.66
Bedroom 3
- Description: Bedroom 3
- Level: Second
- Area: 22 Square Meters
- Area source: Other
- Dimensions: 4.69 x 4.69
Bedroom 4
- Level: Second
- Dimensions: 5.2 x 4.25
Breakfast
- Level: Main
- Dimensions: 7.31 x 5.05
Dining room
- Description: Dining Room
- Level: Ground
- Area: 16.73 Square Meters
- Area source: Other
- Dimensions: 4.57 x 3.66
Family room
- Description: Family Room
- Level: Main
- Area: 31.36 Square Meters
- Area source: Other
- Dimensions: 6.21 x 5.05
Kitchen
- Description: Kitchen
- Level: Main
- Area: 36.92 Square Meters
- Area source: Other
- Dimensions: 7.31 x 5.05
Living room
- Description: Living Room
- Level: Main
- Area: 16.73 Square Meters
- Area source: Other
- Dimensions: 4.57 x 3.66
Office
- Description: Den
- Level: Main
- Area: 13.89 Square Meters
- Area source: Other
- Dimensions: 4.57 x 3.04
Recreation
- Level: Basement
- Dimensions: 5.2 x 3.35
Other
- Description: Bedroom 4
- Level: Second
- Area: 19.03 Square Meters
- Area source: Other
- Dimensions: 5.30 x 3.59
Heating
- Forced Air, Gas
Cooling
- Central Air
Features
- Central Vacuum
- Flooring: Carpet Free
- Basement: Walk-Out Access,Partial,Separate Entrance
- Has fireplace: Yes
Interior area
- Living area range: 3500-5000 null
Video & virtual tour
Property
Parking
- Total spaces: 10
- Parking features: Private, Garage Door Opener
- Has attached garage: Yes
Features
- Stories: 2
- Pool features: None
Lot
- Size: 0.46 Acres
- Features: Irregular Lot
Details
- Parcel number: 036560004
Construction
Type & style
- Home type: SingleFamily
- Property subtype: Single Family Residence
Materials
- Brick, Stone
- Foundation: Concrete
- Roof: Shingle
Condition
- New Construction
- New construction: Yes
Utilities & green energy
- Sewer: Sewer
Community & HOA
Location
- Region: Aurora
Financial & listing details
- Annual tax amount: C$11,733
- Date on market: 8/6/2026
Price history
Price history is unavailable.
Public tax history
Tax history is unavailable.
Climate risks
Neighborhood: L4G
Nearby schools
GreatSchools rating
No schools nearby
We couldn't find any schools near this home.
Similar homes
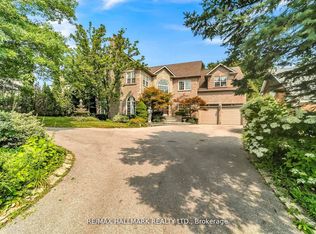
- C$2,198,0004 bd4 ba-- sqft25 Whispering Pine Trl, Aurora, ON L4G 5C7For Sale
 MLS ID #N13591866, HOMELIFE/BAYVIEW REALTY INC.. TRREB
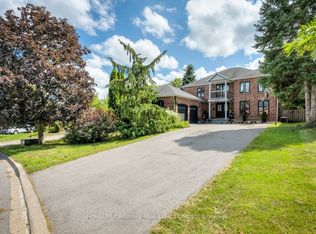
 - C$2,199,0004 bd5 ba-- sqft6 Dennis Reed Ct, Aurora, ON L4G 5Z1For Sale
 MLS ID #N13677848, HARVEY KALLES REAL ESTATE LTD.. TRREB
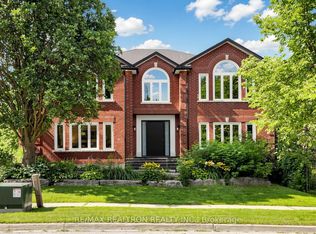
 - C$2,698,0006 bd6 ba-- sqft65 Sunset Beach Rd, Richmond Hill, ON L4E 3G7For Sale
 MLS ID #N13551540, BAY STREET INTEGRITY REALTY INC.. TRREB
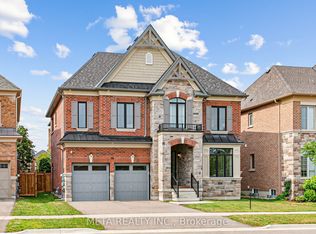
 - C$2,498,0004 bd5 ba-- sqft106 Forest Grove Ct, Aurora, ON L4G 3G4For Sale
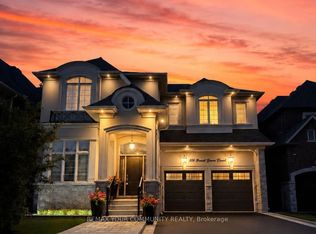 MLS ID #N13445856, REMAX YOUR COMMUNITY REALTY. TRREB
