Welcome to this beautifully appointed luxury home in Geranium's prestigious Allegro community. Set on an exceptional pie-shaped lot, this nearly new residence offers 4483 sq.ft. above grade with a functional layout designed for modern family living. Featuring a rare three-car garage, 10-foot ceilings on the main floor, a private library, elegant formal dining room, spacious great room, and a gourmet kitchen with premium Sub-Zero, Wolf and Asko appliances, walk-in pantry, and servery. The breakfast area opens onto an impressive covered loggia, extending the living space outdoors and creating the perfect setting for entertaining or everyday enjoyment. The upper level offers four generous bedrooms, each with its own ensuite, highlighted by a spacious primary suite with a luxurious five-piece ensuite and walk-in closet. An unspoiled basement with 9-foot ceilings and bathroom rough-in provides endless opportunities for future customization. The oversized pie-shaped backyard offers exceptional privacy and ample space for a pool, sports court, or your dream outdoor retreat. Ideally located close to excellent schools, parks, golf courses, shopping, and major commuter routes.
For sale
C$2,999,000
15 Kenneth Campbell Ct, Aurora, ON L4G 5Z4
4beds
5baths
Single Family Residence
Built in ----
-- sqft lot
$-- Zestimate®
C$--/sqft
C$-- HOA
What's special
Exceptional pie-shaped lotRare three-car garagePrivate libraryElegant formal dining roomSpacious great roomWalk-in pantry
- 63 days
- 18
- 1
Zillow last checked:
Listing updated:
Listed by:
FIRST CLASS REALTY INC.
Source: TRREB,MLS®#: N13542914 Originating MLS®#: Toronto Regional Real Estate Board
Originating MLS®#: Toronto Regional Real Estate BoardFacts & features
Interior
Bedrooms & bathrooms
- Bedrooms: 4
- Bathrooms: 5
Primary bedroom
- Level: Second
- Dimensions: 6.4 x 4.26
Bedroom 2
- Level: Second
- Dimensions: 4.31 x 4.57
Bedroom 3
- Level: Second
- Dimensions: 3.91 x 5.18
Bedroom 4
- Level: Second
- Dimensions: 3.96 x 4.72
Breakfast
- Level: Ground
- Dimensions: 4.26 x 4.57
Dining room
- Level: Ground
- Dimensions: 3.96 x 4.57
Family room
- Level: Ground
- Dimensions: 5.48 x 4.57
Kitchen
- Level: Ground
- Dimensions: 4.87 x 5.84
Library
- Level: Ground
- Dimensions: 3.96 x 2.74
Media room
- Level: Second
- Dimensions: 4.41 x 3.65
Mud room
- Level: Ground
- Dimensions: 0 x 0
Heating
- Forced Air, Gas
Cooling
- Central Air
Appliances
- Included: Built-In Oven
Features
- Water Meter
- Basement: Full
- Has fireplace: Yes
- Fireplace features: Family Room, Natural Gas
Interior area
- Living area range: 3500-5000 null
Video & virtual tour
Property
Parking
- Total spaces: 9
- Parking features: Available
- Has garage: Yes
Features
- Stories: 2
- Pool features: None
Lot
- Features: Irregular Lot
Details
- Parcel number: 036580802
Construction
Type & style
- Home type: SingleFamily
- Property subtype: Single Family Residence
Materials
- Stone, Brick
- Foundation: Concrete
- Roof: Asphalt Shingle
Utilities & green energy
- Sewer: Sewer
Community & HOA
Location
- Region: Aurora
Financial & listing details
- Annual tax amount: C$16,575
- Date on market: 7/9/2026
Price history
Price history is unavailable.
Public tax history
Tax history is unavailable.
Climate risks
Neighborhood: L4G
Nearby schools
GreatSchools rating
No schools nearby
We couldn't find any schools near this home.


Similar homes
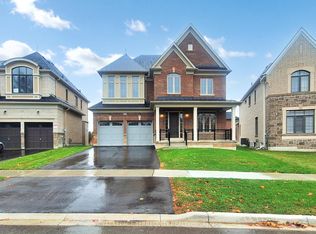
- C$2,799,0004 bd4 ba-- sqft385 Kennedy St W, Aurora, ON L4G 5M6New Construction
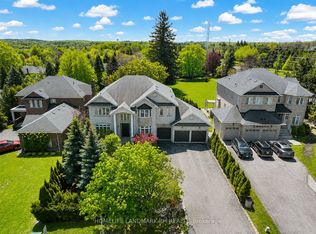 MLS ID #N13643792, HOMELIFE LANDMARK RH REALTY. TRREB
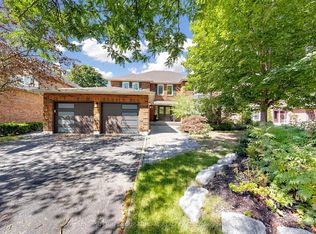
 - C$2,880,0006 bd5 ba-- sqft113 Offord Cres, Aurora, ON L4G 0K5For Sale
 MLS ID #N13751088, HOMELIFE LANDMARK REALTY INC.. TRREB
 - C$2,949,0003 bd3 ba-- sqft16450 Weston Rd, King, ON L7B 0K9For Sale
 MLS ID #N13750542, RE/MAX REALTRON REALTY INC.. TRREB
 - C$1,599,0004 bd4 ba-- sqft99 Black Walnut Ct, Aurora, ON L4G 3X7For Sale
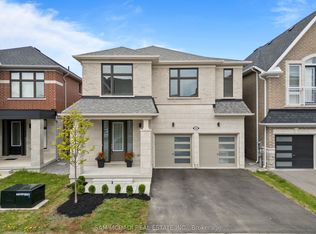 MLS ID #N13759230, SAM MCDADI REAL ESTATE INC.. TRREB
