THE "MOUNTRIDGE B" APPROX 4,100SF IN NEW & EXCLUSIVE OAKRIDGE GREEN NEIGHBORHOOD BUILT BY SUNDANCE HOMES IN QUIET CUL-DE-SAC SURROUNDED BY UNTOUCHED NATURAL AREA. STEPS TO GO STATION, MINUTES FROM HWY 404 & SHOPPING THE YONGE STREET STRIP. BEAUTIFUL PIE SHAPED LOT BACKING ONTO PROTECTED GREEN SPACE. APPROX 10'GROUND FLOOR, 9' 2ND FLOOR, 9' BSMNT CEILING HEIGHTS; SMOOTH CEILINGS THROUGHOUT; 8' INTERIOR DOORS ON MAIN FLOOR & 2nd FLOOR; POT LIGHTS ON MAIN FLOOR W/ GROUND FLOOR LAUNDRY. QUALITY STONE COUNTERTOP IN KITCHEN & ALL BATHROOMS. LARGE KITCHEN W/ ISLAND, PANTRY & SERVERY. GAS FIREPLACE IN FAMILY ROOM. 4 LARGE BEDROOMS W/SEPARATE ENSUITES ON 2ND FLOOR. FREE STANDING TUB & FRAMELESS GLASS SHOWER IN MAIN ENSUITE. Please refer to siteplan Lot 8 for approximate lot dimensions. Markings & grass as laid currently may not reflect property lines. TAXES NOT YET ASSESSED.
New construction
C$2,499,900
34 Montorio Dr, Richmond Hill, ON L4E 1K4
4beds
5baths
Single Family Residence
Built in ----
5,203 Square Feet Lot
$-- Zestimate®
C$--/sqft
C$-- HOA
What's special
Quiet cul-de-sacSmooth ceilings throughoutGround floor laundry
- 52 days
- 6
- 0
Zillow last checked:
Listing updated:
Listed by:
PIVOT REAL ESTATE GROUP
Source: TRREB,MLS®#: N13540068 Originating MLS®#: Toronto Regional Real Estate Board
Originating MLS®#: Toronto Regional Real Estate BoardFacts & features
Interior
Bedrooms & bathrooms
- Bedrooms: 4
- Bathrooms: 5
Primary bedroom
- Level: Second
- Dimensions: 5.4 x 4.5
Bedroom 2
- Level: Second
- Dimensions: 3.9 x 4.2
Bedroom 3
- Level: Second
- Dimensions: 3.9 x 4.8
Bedroom 4
- Level: Second
- Dimensions: 4.1 x 4.5
Breakfast
- Level: Main
- Dimensions: 3 x 4.5
Den
- Level: Second
- Dimensions: 3.6 x 3.7
Dining room
- Level: Main
- Dimensions: 5.7 x 3.6
Family room
- Level: Main
- Dimensions: 3.8 x 5.7
Kitchen
- Level: Main
- Dimensions: 2.7 x 4.5
Living room
- Level: Main
- Dimensions: 3.8 x 4.1
Office
- Level: Main
- Dimensions: 2.7 x 3.3
Heating
- Forced Air, Gas
Cooling
- None
Features
- None
- Basement: Unfinished
- Has fireplace: Yes
Interior area
- Living area range: 3500-5000 null
Video & virtual tour
Property
Parking
- Total spaces: 4
- Parking features: Private Double
- Has garage: Yes
Features
- Stories: 2
- Pool features: None
Lot
- Size: 5,203 Square Feet
Construction
Type & style
- Home type: SingleFamily
- Property subtype: Single Family Residence
Materials
- Brick, Stone
- Foundation: Unknown
- Roof: Unknown
Condition
- New construction: Yes
Utilities & green energy
- Sewer: Sewer
Community & HOA
Location
- Region: Richmond Hill
Financial & listing details
- Date on market: 7/8/2026
Price history
Price history is unavailable.
Public tax history
Tax history is unavailable.
Climate risks
Neighborhood: The Hill
Nearby schools
GreatSchools rating
No schools nearby
We couldn't find any schools near this home.
- C$1,055,0004 bd3 ba-- sqft66 Puisaya Dr, Richmond Hill, ON L4E1L2For Sale

- C$1,888,0003 bd2 ba-- sqft12827 Leslie St, Richmond Hill, ON L4E1A2For Sale
- C$1,788,0004 bd5 ba-- sqft80 William Logan Dr, Richmond Hill, ON L4E1J9For Sale
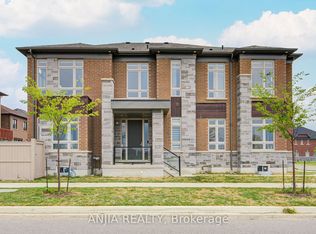
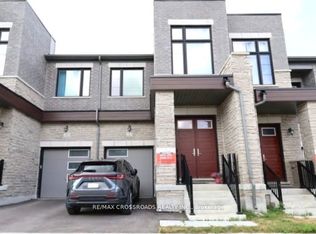
- C$1,100,0003 bd3 ba-- sqft12 Schmeltzer Cres, Richmond Hill, ON L4E1K8For Sale
Similar homes
- C$2,088,0004 bd4 ba-- sqft38 Tipp Dr, Richmond Hill, ON L4E 1J3For Sale
 MLS ID #N13001374, CENTURY 21 KING`S QUAY REAL ESTATE INC.. TRREB
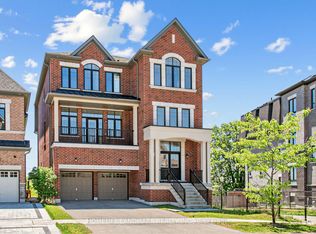
 - C$2,650,0005 bd6 ba-- sqft55 Gerden Dr, Richmond Hill, ON L4S 0B2For Sale
 MLS ID #N13431858, HOMELIFE LANDMARK REALTY INC.. TRREB
 - C$2,150,0004 bd4 ba-- sqft159 Snively St, Richmond Hill, ON L4E 3E9For Sale
 MLS ID #N13599720, CENTURY 21 HERITAGE GROUP LTD.. TRREB
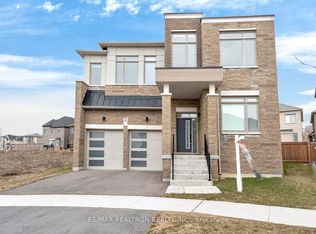
 - C$1,690,0005 bd4 ba-- sqft28 Tipp Dr, Richmond Hill, ON L4E 1J3For Sale
 MLS ID #N12968750, RE/MAX REALTRON REALTY INC.. TRREB
