*** 2 Year New Home*** Built By Renowed Royal Pine Homes. 4-Bedroom + Den Family Residence Showcasing 2,600 Sf (Per Builders Floor Plan), Of elegant Above-Grade Living Space. Attention To Detail & Craftsmanship Of A High Standard. Dramatic Exterior Profile With Stone Front Elevation. Custom Staircase With Wrought Iron Pickets. Exquisite Principal Rooms Featuring Meticulous Millwork & 9-Ft Ceilings On Main Floor And Second Floor. Formal Living Room Presents Gas Fireplace With European Style Mantel. Beautifully Appointed Modern Kitchen With Oversized Island And Quartz Countertops, Sun-Filled Breakfast Area, Walk-Out To Backyard, Top Of The Line Bosch & Whirlpool Stainless Steel Appliances, Custom Cabinetry. Distinguished Main Floor Office/Library. Primary Retreat Lavishly Enhanced With Walk-In Closet, 5-Piece Ensuite, His & Hers Sinks, Quartz Countertops, Large Free Standing Soaker Tub, Seamless Glass Shower With Rain Shower Head. Additional 3 Bedrooms With Walk-In Closets, Ensuite And Shared Bathroom. All Bathrooms Are Upgraded With A Designer's Palette And Feature Quartz Countertops. Second Floor Laundry. Plenty Of Storage Space. Excellent Location In One Of Richmond Hill Most Prestigious Neighbourhoods. Top Ranking School Zone: Alexander Mackenzie High School, St. Paul Catholic Elementary School And Sacred Heart Catholic High School.
For sale
C$1,790,000
14 Longworth Ave, Richmond Hill, ON L4E 1J1
5beds
4baths
Single Family Residence
Built in ----
3,369 Square Feet Lot
$-- Zestimate®
C$--/sqft
C$-- HOA
What's special
- 122 days |
- 10 |
- 0 |
Zillow last checked:
Listing updated:
Listed by:
EXP REALTY
Source: TRREB,MLS®#: N13036582 Originating MLS®#: Toronto Regional Real Estate Board
Originating MLS®#: Toronto Regional Real Estate BoardFacts & features
Interior
Bedrooms & bathrooms
- Bedrooms: 5
- Bathrooms: 4
Primary bedroom
- Level: Second
- Dimensions: 5.23 x 4.78
Bedroom 2
- Level: Second
- Dimensions: 4.14 x 3.87
Bedroom 3
- Level: Second
- Dimensions: 3.64 x 3.44
Bedroom 4
- Level: Second
- Dimensions: 3.39 x 2.85
Dining room
- Level: Main
- Dimensions: 4.26 x 3.55
Kitchen
- Level: Main
- Dimensions: 4.24 x 3.86
Library
- Level: Main
- Dimensions: 2.46 x 2.42
Living room
- Level: Main
- Dimensions: 5.43 x 4.14
Heating
- Forced Air, Gas
Cooling
- Central Air
Features
- Basement: Unfinished,Full
- Has fireplace: Yes
Interior area
- Living area range: 2500-3000 null
Property
Parking
- Total spaces: 4
- Parking features: Private, Garage Door Opener
- Has garage: Yes
Features
- Stories: 2
- Pool features: None
Lot
- Size: 3,369 Square Feet
Details
- Parcel number: 031953741
Construction
Type & style
- Home type: SingleFamily
- Property subtype: Single Family Residence
Materials
- Stone, Brick
- Foundation: Concrete
- Roof: Shingle
Utilities & green energy
- Sewer: Sewer
Community & HOA
Location
- Region: Richmond Hill
Financial & listing details
- Annual tax amount: C$7,392
- Date on market: 4/23/2026
Price history
Price history is unavailable.
Public tax history
Tax history is unavailable.
Climate risks
Neighborhood: The Hill
Nearby schools
GreatSchools rating
No schools nearby
We couldn't find any schools near this home.
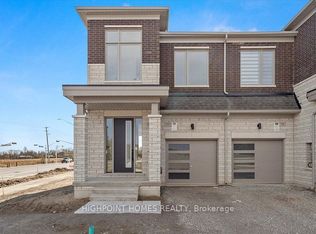
- C$3,6003 bd3 ba-- sqft77 Schmeltzer Cres, Richmond Hill, ON L4E1J1For Rent
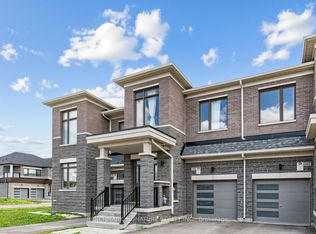
- C$1,106,0003 bd3 ba-- sqft163 Tempel St, Richmond Hill, ON L4E1J2For Sale
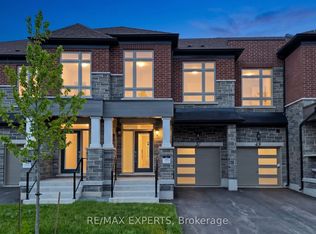
- C$1,028,9903 bd3 ba-- sqft51 Schmeltzer Cres, Richmond Hill, ON L4E1K9New Construction
- C$2,088,0004 bd4 ba-- sqft38 Tipp Dr, Richmond Hill, ON L4E1J3For Sale

- C$1,798,0005 bd5 ba-- sqft43 Longworth Ave, Richmond Hill, ON L4E1J2For Sale
- C$1,100,0003 bd3 ba-- sqft12 Schmeltzer Cres, Richmond Hill, ON L4E1K8For Sale
- C$1,690,0005 bd4 ba-- sqft28 Tipp Dr, Richmond Hill, ON L4E1J3For Sale
- C$899,9903 bd3 ba-- sqft14 Kamper Ave, Richmond Hill, ON L4E1M4New Construction
Similar homes
- C$2,098,0005 bd5 ba-- sqft9 Backhouse Dr, Richmond Hill, ON L4E 1M8For Sale
 MLS ID #N13479148, EXP REALTY. TRREB
 - C$1,899,0006 bd6 ba-- sqft90 Brillinger St, Richmond Hill, ON L4C 8Y3For Sale
 MLS ID #N13695022, SUTTON GROUP-ADMIRAL REALTY INC.. TRREB
 - C$1,399,9005 bd4 ba-- sqft21 Cantex Ct, Richmond Hill, ON L4S 1B1For Sale
 MLS ID #N13698736, EXP REALTY. TRREB
 - C$1,799,0005 bd4 ba-- sqft16 Wainwright Ave, Richmond Hill, ON L4C 5R5For Sale
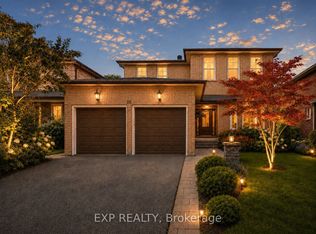 MLS ID #N13600364, EXP REALTY. TRREB
 - C$1,999,9004 bd4 ba-- sqft70 Current Dr, Richmond Hill, ON L4S 0M9For SaleMLS ID #N13660254, KW Living Realty. TRREB
- C$1,688,0005 bd4 ba-- sqft51 Sanderson Cres, Richmond Hill, ON L4C 5L5For SaleMLS ID #N13125318, EXP REALTY. TRREB
- C$1,799,0004 bd4 ba-- sqft113 Burns Blvd, King, ON L7B 0M5For SaleMLS ID #N13597506, LPT REALTY. TRREB
- C$1,899,0005 bd5 ba-- sqft363 Rosebank Rd, Pickering, ON L1W 2N3For SaleMLS ID #E13697440, LPT REALTY. TRREB
- C$1,468,0006 bd5 ba-- sqft36 Newbridge Ave N, Richmond Hill, ON L4E 3Z9For SaleMLS ID #N13413570, JOYNET REALTY INC.. TRREB
- C$2,068,0007 bd6 ba-- sqft19 Springbrook Dr, Richmond Hill, ON L4B 3R9For SaleMLS ID #N13671804, EXP REALTY. TRREB
- C$1,599,0005 bd4 ba-- sqft88 Sweet Anna Ct, Vaughan, ON L6A 4E4For SaleMLS ID #N13681392, EDOJIA REALTY INC.. TRREB
- C$1,799,0004 bd4 ba-- sqft8 Hollylane Dr, Markham, ON L6C 2K1For SaleMLS ID #N12939880, RE/MAX EXCEL REALTY LTD.. TRREB
- C$1,888,0007 bd7 ba-- sqft66 Wozniak Cres, Markham, ON L6E 0L4For SaleMLS ID #N13681398, REAL ONE REALTY INC.. TRREB
- C$1,349,9994 bd3 ba-- sqft1 Vitlor Dr, Richmond Hill, ON L4E 2Y4For SaleMLS ID #N12776782, EXP REALTY. TRREB
- C$1,499,8885 bd3 ba-- sqft5373 Aurora Rd, Whitchurch Stouffville, ON L4A 3K2For SaleMLS ID #N13508598, EXP REALTY. TRREB
- C$898,0006 bd4 ba-- sqft274 Demaine Cres, Richmond Hill, ON L4C 2W5For SaleMLS ID #N13592838, EXP REALTY. TRREB
- C$1,579,0006 bd7 ba-- sqft363 Penn Ave, Newmarket, ON L3Y 2S7For SaleMLS ID #N13624332, EXP REALTY. TRREB
- C$1,388,0005 bd5 ba-- sqft34 Buttonleaf Cres, Whitchurch Stouffville, ON L4A 4P5For SaleMLS ID #N13493188, EXP REALTY. TRREB
- C$1,459,8885 bd4 ba-- sqft48 Elmrill Rd, Markham, ON L6C 2P1For SaleMLS ID #N13570488, PROPERTY MAX REALTY INC.. TRREB
- C$1,249,9995 bd4 ba-- sqft320 Dowson Loop, Newmarket, ON L3X 3G2For SaleMLS ID #N13683080, EXP REALTY. TRREB
