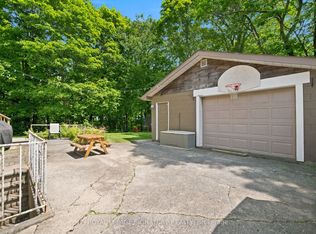
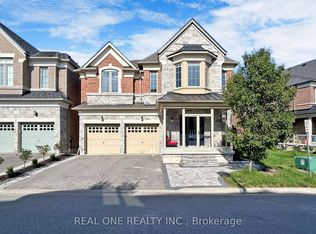
Welcome To 363 Rosebank Road, A Stunning Custom-Built Masterpiece (2021) With 4+1 Bedrooms & 5 Bathrooms In The Heart Of Durham Region.Each Room Is A Statement. Built With Impeccable Craftsmanship And Designer Finishes, This Home Effortlessly Blends Sophistication With Warmth. A Grand Entryway Welcomes You Through Oversized Windows, Flooding The Interior With Natural Light And Offering Inviting Glimpses Of The Serene Backyard. The Chef's Kitchen Is A Showstopper. With Premium Appliances, Sleek Cabinetry, Pot Filler & Generous Island The Doubles As A Gathering Spot. From Casual Mornings To Festive Evenings, It's Built For Both Function & Flair.On The Main Level, You'll Find Luxe Finishes And Thoughtful Details At Every Turn, With Easy Access To A Beautiful Outdoor Space That's Perfect For Summer BBQs or Quiet Mornings With Coffee.Upstairs, The Primary Suite Is A Sanctuary With A Generous Bedroom, Soothing Views, A Spa-Style Ensuite And Ample Closet Space. Three Additional Bedrooms Plus Two More Bathrooms Make This Level Ideal For Families, Guests Or Even A Home-Office Setup.The Third Floor Features A Spacious 980 Sq Ft Loft With A Wet Bar That Can Be Used For Recreation Or An Additional Bedroom.The Lower Level Has 2 Cold Storage Rooms & Further Extends Your Living Space With A Fully Finished Bonus Room (Bedroom #5), A Finished Bathroom & Endless Possibilities - Gym? Media Room? Playroom? You Choose.Behind It All: Smart Systems, Quality Building Materials And A Location That Brings Convenience And Lifestyle. Minutes To Shopping, Parks, And Great Schools, This Home Helps You Feel Connected With Nature While Enjoying Your Own Private Retreat.
For sale
C$1,899,000
363 Rosebank Rd, Pickering, ON L1W 2N3
5beds
5baths
Single Family Residence
Built in ----
0.32 Acres Lot
$-- Zestimate®
C$--/sqft
C$-- HOA
What's special
- 42 days
- 18
- 2
Zillow last checked:
Listing updated:
Listed by:
LPT REALTY
Source: TRREB,MLS®#: E13697440 Originating MLS®#: Toronto Regional Real Estate Board
Originating MLS®#: Toronto Regional Real Estate BoardFacts & features
Interior
Bedrooms & bathrooms
- Bedrooms: 5
- Bathrooms: 5
Primary bedroom
- Level: Second
- Dimensions: 6.34 x 3.98
Bedroom 2
- Level: Second
- Dimensions: 3.95 x 2.56
Bedroom 3
- Level: Second
- Dimensions: 5.97 x 4.92
Bedroom 4
- Level: Second
- Dimensions: 4.41 x 3.23
Bedroom 5
- Level: Lower
- Dimensions: 5.88 x 3.77
Dining room
- Level: Main
- Dimensions: 5.49 x 3.95
Kitchen
- Level: Main
- Dimensions: 4.7 x 4.59
Living room
- Level: Main
- Dimensions: 6.34 x 3.63
Recreation
- Level: Lower
- Dimensions: 8.57 x 4.01
Utility room
- Level: Lower
- Dimensions: 4.65 x 2.28
Heating
- Forced Air, Gas
Cooling
- Central Air
Appliances
- Included: Bar Fridge, Water Heater Owned
Features
- ERV/HRV, Floor Drain, In-Law Capability
- Flooring: Carpet Free
- Basement: Finished
- Has fireplace: No
Interior area
- Living area range: 3500-5000 null
Property
Parking
- Total spaces: 6
- Parking features: Available, Private, Garage Door Opener
- Has garage: Yes
Features
- Stories: 3
- Patio & porch: Deck, Porch
- Exterior features: Lawn Sprinkler System
- Pool features: None
Lot
- Size: 0.32 Acres
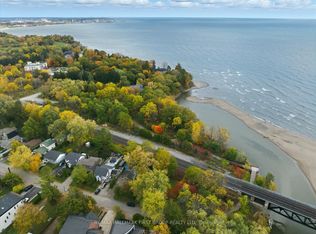
- Features: Fenced Yard, Greenbelt/Conservation, Lake/Pond, Public Transit, Ravine, Rectangular Lot
- Topography: Flat
Details
- Parcel number: 263111035
- Other equipment: Sump Pump
Construction
Type & style
- Home type: SingleFamily
- Property subtype: Single Family Residence
Materials
- Brick, Stone
- Foundation: Poured Concrete
- Roof: Asphalt Shingle
Utilities & green energy
- Sewer: Sewer
Community & HOA
Location
- Region: Pickering
Financial & listing details
- Annual tax amount: C$14,533
- Date on market: 8/20/2026
Price history
Price history is unavailable.
Public tax history
Tax history is unavailable.
Climate risks
Neighborhood: Rosebank
Nearby schools
GreatSchools rating
No schools nearby
We couldn't find any schools near this home.

Similar homes
- C$1,269,0006 bd5 ba-- sqft566 Rougemount Dr, Pickering, ON L1W 2C2For Sale
 MLS ID #E13816388, BOSLEY REAL ESTATE LTD.. TRREB
 - C$1,599,0006 bd5 ba-- sqft1482 Old Forest Rd, Pickering, ON L1V 1N9For Sale
 MLS ID #E13732464, RIGHT AT HOME REALTY INC.. TRREB
 - C$1,979,9995 bd5 ba-- sqft1988 Royal Rd, Pickering, ON L1V 1Y2New Construction
 MLS ID #E13733802, RIGHT AT HOME REALTY INC.. TRREB
 - C$1,345,0005 bd4 ba-- sqft1815 Fairport Rd #6, Pickering, ON L1V 0E3For Sale
 MLS ID #E13751340, REAL ONE REALTY INC.. TRREB
