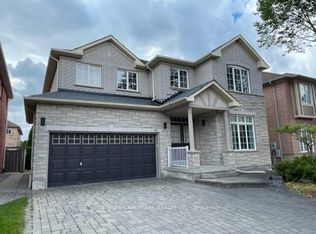
Set on a premium southeast-facing corner lot in Markham's prestigious Cachet community, 35 Stoneheath Crescent is a beautifully maintained home filled with natural light throughout the day. Its spacious floor plan offers five generously sized bedrooms and three full bathrooms on the second floor, along with expansive principal rooms and an upgraded kitchen designed for everyday living and entertaining. A striking landscape feature stone marks the front entrance, while mature pine trees surround the property, adding privacy and character. Inside, improvements include custom built-in cabinetry on the main floor, newly replaced window glass throughout the first and second floors, updated bathroom vanities, modern light fixtures, and LED pot lights throughout. A refreshed 800 sq. ft. deck with a pergola extends the living space outdoors for family gatherings and summer entertaining. A newer air conditioning system, whole-home humidifier, and fresh air ventilation system add year-round comfort. Meticulously cared for and move-in ready, this home is close to top-ranked schools (St Augustine Catholic HS), parks, King Square, T&T and Highways 404 and 407.
For sale
C$1,599,000
35 Stoneheath Cres, Markham, ON L6C 2K9
6beds
5baths
Single Family Residence
Built in ----
4,098 Square Feet Lot
$-- Zestimate®
C$--/sqft
C$-- HOA
What's special
- 16 days
- 21
- 3
Zillow last checked:
Listing updated:
Listed by:
RE/MAX EXCEL REALTY LTD.
Source: TRREB,MLS®#: N13832268 Originating MLS®#: Toronto Regional Real Estate Board
Originating MLS®#: Toronto Regional Real Estate BoardFacts & features
Interior
Bedrooms & bathrooms
- Bedrooms: 6
- Bathrooms: 5
Primary bedroom
- Level: Second
- Dimensions: 5.81 x 3.99
Bedroom
- Level: Basement
- Dimensions: 4.59 x 2.75
Bedroom 2
- Level: Second
- Dimensions: 3.36 x 3.08
Bedroom 3
- Level: Second
- Dimensions: 3.98 x 3.05
Bedroom 4
- Level: Second
- Dimensions: 3.38 x 3.36
Bedroom 5
- Level: Second
- Dimensions: 3.36 x 3.2
Other
- Level: Main
- Dimensions: 3.69 x 3.38
Breakfast
- Level: Main
- Dimensions: 3.98 x 1.85
Dining room
- Level: Main
- Dimensions: 3.36 x 3.38
Family room
- Level: Main
- Dimensions: 5.21 x 3.38
Living room
- Level: Main
- Dimensions: 3.96 x 3.38
Recreation
- Level: Basement
- Dimensions: 8.23 x 4.27
Heating
- Forced Air, Gas
Cooling
- Central Air
Features
- ERV/HRV
- Flooring: Carpet Free
- Basement: Finished
- Has fireplace: Yes
Interior area
- Living area range: 2500-3000 null
Property
Parking
- Total spaces: 6
- Parking features: Private
- Has garage: Yes
Features
- Stories: 2
- Pool features: None
Lot
- Size: 4,098 Square Feet
- Features: Fenced Yard, Park, Public Transit, School
Details
- Parcel number: 030471063
Construction
Type & style
- Home type: SingleFamily
- Property subtype: Single Family Residence
Materials
- Brick
- Foundation: Unknown
- Roof: Asphalt Shingle
Utilities & green energy
- Sewer: Sewer
Community & HOA
Location
- Region: Markham
Financial & listing details
- Annual tax amount: C$7,834
- Date on market: 9/26/2026
Price history
Price history is unavailable.
Public tax history
Tax history is unavailable.
Climate risks
Neighborhood: Buttonville
Nearby schools
GreatSchools rating
No schools nearby
We couldn't find any schools near this home.


Similar homes
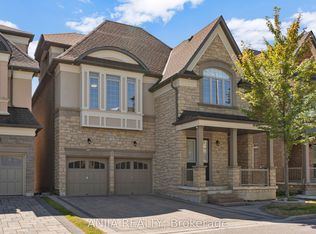
- C$1,599,0005 bd5 ba-- sqft40 Gemini Cres, Richmond Hill, ON L4S 2K6For Sale
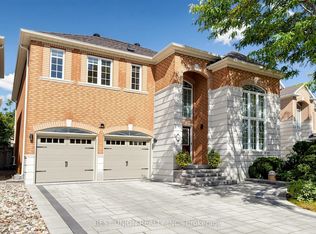 MLS ID #N13798212, BEST UNION REALTY INC.. TRREB
 - C$1,499,0006 bd4 ba-- sqft75 Somerset Cres, Richmond Hill, ON L4C 8N8For Sale
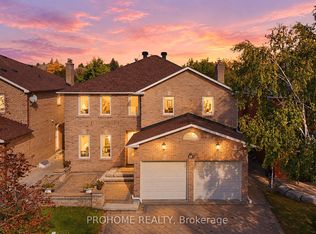 MLS ID #N13868286, PROHOME REALTY. TRREB
 - C$1,698,0005 bd3 ba-- sqft84 Ferndell Cir, Markham, ON L3R 3Y8For Sale
 MLS ID #N13788482, RE/MAX REALTRON REALTY INC.. TRREB
 - C$1,459,8885 bd4 ba-- sqft48 Elmrill Rd, Markham, ON L6C 2P1For Sale
 MLS ID #N13570488, PROPERTY MAX REALTY INC.. TRREB
