Welcome to 62 Lakespring Dr! Nestled on a quiet, family-friendly street in the heart of Markham, this beautifully maintained semi-detached home offers a wonderful blend of comfort, functionality, and modern living. Featuring a bright and spacious layout with desirable south-facing exposure, the home boasts high-quality engineered hardwood flooring throughout the main and second floors. The kitchen features elegant quartz countertops and stainless steel appliances, combining style and functionality. The second floor offers three generously sized bedrooms and two full bathrooms. The newly finished basement, complete with an additional powder room, provides versatile living space ideal for a home gym, media room, or family retreat. With four bathrooms throughout, this home is designed for comfortable family living. The private driveway with no sidewalk accommodates parking for up to three vehicles. Recent updates include a washer (2025), humidifier (2020), and roof (2018). Ideally located within the TOP school boundaries of St. Augustine Catholic High School, Lincoln Alexander Public School, and Richmond Green Secondary School. Just minutes from shopping, dining, parks, and major highways, this home offers an excellent combination of peaceful neighbourhood living and everyday convenience.
For sale
C$988,800
62 Lakespring Dr, Markham, ON L6C 2Z1
3beds
4baths
Single Family Residence
Built in ----
2,310 Square Feet Lot
$-- Zestimate®
C$--/sqft
C$-- HOA
What's special
Bright and spacious layoutSouth-facing exposureStainless steel appliancesThree generously sized bedroomsFour bathrooms throughout
- 3 days
- 18
- 2
Zillow last checked:
Listing updated:
Listed by:
AIMHOME REALTY INC.
Source: TRREB,MLS®#: N13849238 Originating MLS®#: Toronto Regional Real Estate Board
Originating MLS®#: Toronto Regional Real Estate BoardFacts & features
Interior
Bedrooms & bathrooms
- Bedrooms: 3
- Bathrooms: 4
Primary bedroom
- Description: Primary Bedroom
- Level: Second
- Area: 15.86 Square Meters
- Area source: Other
- Dimensions: 4.88 x 3.25
Bedroom 2
- Description: Bedroom 2
- Level: Second
- Area: 9.31 Square Meters
- Area source: Other
- Dimensions: 3.21 x 2.90
Bedroom 3
- Description: Bedroom 3
- Level: Second
- Area: 11.06 Square Meters
- Area source: Other
- Dimensions: 3.51 x 3.15
Breakfast
- Description: Family Room
- Level: Main
- Area: 16.71 Square Meters
- Area source: Other
- Dimensions: 6.10 x 2.74
Dining room
- Description: Dining Room
- Level: Main
- Area: 10.37 Square Meters
- Area source: Other
- Dimensions: 3.05 x 3.40
Kitchen
- Description: Kitchen
- Level: Main
- Area: 9.3 Square Meters
- Area source: Other
- Dimensions: 3.05 x 3.05
Living room
- Description: Living Room
- Level: Main
- Area: 10.71 Square Meters
- Area source: Other
- Dimensions: 3.15 x 3.40
Recreation
- Level: Basement
- Dimensions: 7.67 x 3
Heating
- Forced Air, Gas
Cooling
- Central Air
Features
- Flooring: Carpet Free
- Basement: Full,Finished
- Has fireplace: No
Interior area
- Living area range: 1100-1500 null
Property
Parking
- Total spaces: 4
- Parking features: Private, Garage Door Opener
- Has attached garage: Yes
Features
- Stories: 2
- Pool features: None
Lot
- Size: 2,310 Square Feet
Details
- Parcel number: 030471599
Construction
Type & style
- Home type: SingleFamily
- Property subtype: Single Family Residence
- Attached to another structure: Yes
Materials
- Brick
- Foundation: Concrete
- Roof: Shingle
Utilities & green energy
- Sewer: Sewer
Community & HOA
Location
- Region: Markham
Financial & listing details
- Annual tax amount: C$5,246
- Date on market: 10/1/2026
Price history
Price history is unavailable.
Public tax history
Tax history is unavailable.
Climate risks
Neighborhood: Buttonville
Nearby schools
GreatSchools rating
No schools nearby
We couldn't find any schools near this home.

Similar homes
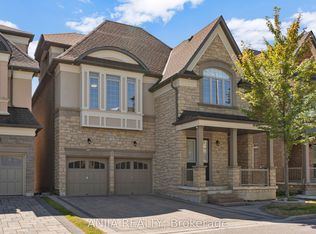
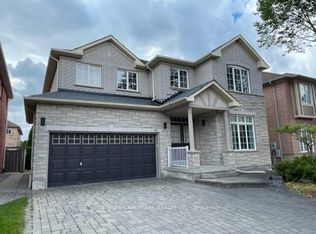
- C$998,0004 bd4 ba-- sqft112 Southbrook Cres, Markham, ON L6C 2H6For Sale
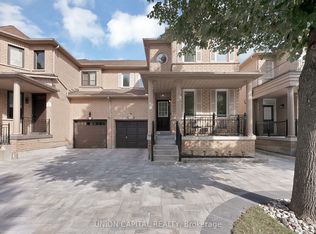 MLS ID #N13823398, UNION CAPITAL REALTY. TRREB
 - C$1,050,0004 bd3 ba-- sqft67 Stony Hill Blvd, Markham, ON L6C 3H6For Sale
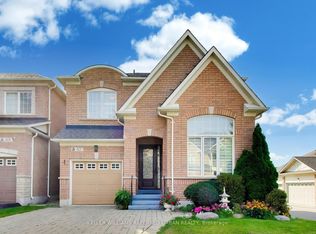 MLS ID #N13821344, KELLER WILLIAMS REFERRED URBAN REALTY. TRREB
 - C$888,0004 bd4 ba-- sqft35 Russell Dawson Rd, Markham, ON L6C 0G7For Sale
 MLS ID #N13841720, CENTURY 21 ATRIA REALTY INC.. TRREB
 - C$988,0003 bd3 ba-- sqft16 Victor Herbert Way, Markham, ON L6C 0N6For Sale
 MLS ID #N13824494, HOMELIFE NEW WORLD REALTY INC.. TRREB
