End unit, totally freehold in Luxurious Cachet Area. frontage 31 feet, backyard face south without a neighbour. Belongs to Unionville High School, Tredeau High School and St . Augustine., Catholic High School. Main washroom: new renovation. Close to T & T, Hwy 404. The kitchen has been upgraded with additional custom storage cabinets. The garage provides direct access to the backyard, and both the front and backyard have been beautifully landscaped and meticulously maintained, creating a garden-like setting.
For sale
C$938,000
25 Rachel Cres, Markham, ON L6C 1R5
3beds
3baths
Townhouse
Built in ----
2,581 Square Feet Lot
$-- Zestimate®
C$--/sqft
C$-- HOA
What's special
End unit
- 49 days
- 16
- 2
Zillow last checked:
Listing updated:
Listed by:
SUNSHINE REALTY BROKERAGE INC.
Source: TRREB,MLS®#: N13714220 Originating MLS®#: Toronto Regional Real Estate Board
Originating MLS®#: Toronto Regional Real Estate BoardFacts & features
Interior
Bedrooms & bathrooms
- Bedrooms: 3
- Bathrooms: 3
Primary bedroom
- Description: Primary Bedroom
- Level: Second
- Area: 16.1 Square Meters
- Area source: Other
- Dimensions: 4.88 x 3.30
Bedroom 2
- Description: Bedroom 2
- Level: Second
- Area: 13.94 Square Meters
- Area source: Other
- Dimensions: 4.57 x 3.05
Bedroom 3
- Description: Bedroom 3
- Level: Second
- Area: 10.64 Square Meters
- Area source: Other
- Dimensions: 4.14 x 2.57
Dining room
- Description: Dining Room
- Level: Ground
- Area: 17.58 Square Meters
- Area source: Other
- Dimensions: 5.41 x 3.25
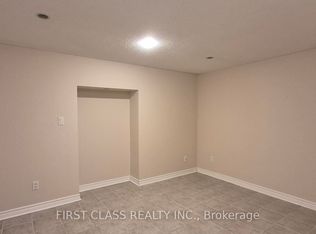
Family room
- Description: Family Room
- Level: Basement
- Area: 28.68 Square Meters
- Area source: Other
- Dimensions: 5.77 x 4.97
Kitchen
- Description: Kitchen
- Level: Ground
- Area: 6.96 Square Meters
- Area source: Other
- Dimensions: 2.57 x 2.71
Living room
- Description: Living Room
- Level: Ground
- Area: 17.58 Square Meters
- Area source: Other
- Dimensions: 5.41 x 3.25
Heating
- Forced Air, Gas
Cooling
- Central Air
Features
- Flooring: Carpet Free
- Basement: Finished
- Has fireplace: Yes
Interior area
- Living area range: 1100-1500 null
Property
Parking
- Total spaces: 2
- Parking features: Private
- Has attached garage: Yes
Features
- Stories: 2
- Pool features: None
Lot
- Size: 2,581 Square Feet
Details
- Parcel number: 030660042
Construction
Type & style
- Home type: Townhouse
- Property subtype: Townhouse
- Attached to another structure: Yes
Materials
- Brick
- Foundation: Concrete
- Roof: Asphalt Shingle
Utilities & green energy
- Sewer: Sewer
Community & HOA
Location
- Region: Markham
Financial & listing details
- Annual tax amount: C$4,566
- Date on market: 8/26/2026
Price history
Price history is unavailable.
Public tax history
Tax history is unavailable.
Climate risks
Neighborhood: Buttonville
Nearby schools
GreatSchools rating
No schools nearby
We couldn't find any schools near this home.

Similar homes
- C$825,0003 bd3 ba-- sqft23 Observatory Ln #26, Richmond Hill, ON L4C 0M7For Sale
 MLS ID #N13871530, SUPERSTARS REALTY LTD.. TRREB
 - C$749,0003 bd2 ba-- sqft119 Pond Dr, Markham, ON L3T 7V5For Sale
 MLS ID #N13832396, SUPERSTARS REALTY LTD.. TRREB
 - C$999,0003 bd3 ba-- sqft115 Crosby Ave, Richmond Hill, ON L4C 2R3For Sale
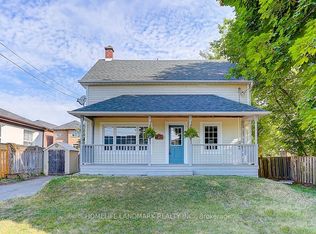 MLS ID #N13858070, HOMELIFE LANDMARK REALTY INC.. TRREB
 - C$1,096,0003 bd4 ba-- sqft25 Waterton Cres, Richmond Hill, ON L4B 4L7For Sale
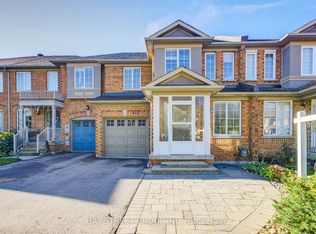 MLS ID #N13845912, BAY STREET GROUP INC.. TRREB
