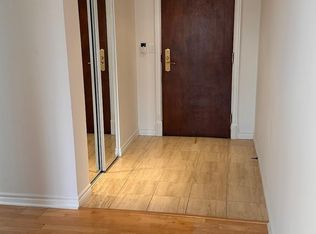
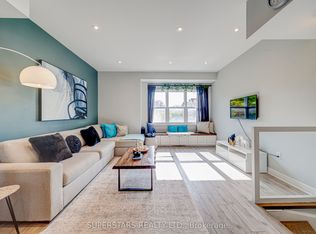
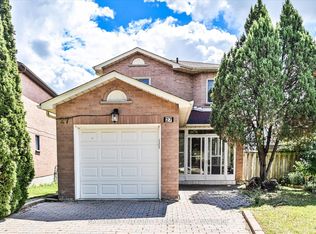
Your Search is over here. Brand Newly Renovation 2026 Freehold 3-Story Townhouse, Renovation Top to Bottom. A Lot of $$$ spend for totally new Renovation!! All new Four Bashrooms 2026, New Kitchen 2026, New Hardwood Floor 2026 through out , New Paint 2026, New Windows 2026, New Stair 2026 and New Walkout Basment 2026. No Maintenance Fee! 5 Bedrooms, 4 Washrooms, 2 Car Garage. Separate Entrance To Ground Floor With 2 Bedroom, Potential Rental Income. Spacious 2500 Sqf Living Space Features Open Concept Layout, New Hardwood Floor throughout 2026, Grand Foyer W/ 12 Ft Soaring Ceiling, New Kitchen W Breakfast Area. Enclosed Porch, Interlock Double Driveway. Top Ranking School District * St. Robert High School W/ Ib Program*, St. Robert (10/10); Doncrest (9.2/10) and Thornlea (9/10). Steps To Restaurants, Banks, Shops, Public Transit, Parks. Minutes To Go Station, Highway 7, 404, And 407. $$$$$$ On Renovation. Show and sell! Don't Miss this golden chance to have this beautiful house.
For sale
C$1,088,000
178 Leitchcroft Cres, Markham, ON L3T 7T5
5beds
4baths
Townhouse
Built in ----
2,034 Square Feet Lot
$-- Zestimate®
C$--/sqft
C$-- HOA
What's special
New kitchenNew hardwood floor throughoutNew paintNew windowsNew stairOpen concept layoutEnclosed porch
- 6 days
- 4
- 0
Zillow last checked:
Listing updated:
Listed by:
HOMELIFE LANDMARK REALTY INC.
Source: TRREB,MLS®#: N13779796 Originating MLS®#: Toronto Regional Real Estate Board
Originating MLS®#: Toronto Regional Real Estate BoardFacts & features
Interior
Bedrooms & bathrooms
- Bedrooms: 5
- Bathrooms: 4
Primary bedroom
- Description: Primary Bedroom
- Level: Second
- Area: 19.66 Square Meters
- Area source: Other
- Dimensions: 3.90 x 5.04
Bedroom 2
- Description: Bedroom 2
- Level: Second
- Area: 12.08 Square Meters
- Area source: Other
- Dimensions: 3.96 x 3.05
Bedroom 3
- Description: Bedroom 3
- Level: Second
- Area: 12.49 Square Meters
- Area source: Other
- Dimensions: 3.44 x 3.63
Bedroom 4
- Description: Bedroom 2
- Level: Basement
- Area: 11.83 Square Meters
- Area source: Other
- Dimensions: 2.77 x 4.27
Bedroom 5
- Description: Bedroom 4
- Level: Basement
- Area: 12.32 Square Meters
- Area source: Other
- Dimensions: 3.51 x 3.51
Dining room
- Description: Dining Room
- Level: Main
- Area: 42.69 Square Meters
- Area source: Other
- Dimensions: 6.67 x 6.40
Kitchen
- Description: Kitchen
- Level: Main
- Area: 17.76 Square Meters
- Area source: Other
- Dimensions: 5.30 x 3.35
Laundry
- Description: Laundry
- Level: Main
- Area: 3.83 Square Meters
- Area source: Other
- Dimensions: 2.13 x 1.80
Living room
- Description: Living Room
- Level: Main
- Area: 42.69 Square Meters
- Area source: Other
- Dimensions: 6.67 x 6.40
Heating
- Forced Air, Gas
Cooling
- Central Air
Features
- Basement: Finished with Walk-Out,Separate Entrance,Walk-Out Access
- Has fireplace: Yes
Interior area
- Living area range: 2500-3000 null
Video & virtual tour
Property
Parking
- Total spaces: 6
- Parking features: Private, Garage Door Opener
- Has attached garage: Yes
Features
- Stories: 3
- Pool features: None
Lot
- Size: 2,034 Square Feet
- Features: Park, Public Transit
Details
- Parcel number: 0
Construction
Type & style
- Home type: Townhouse
- Property subtype: Townhouse
- Attached to another structure: Yes
Materials
- Brick
- Foundation: Concrete
- Roof: Asphalt Shingle
Utilities & green energy
- Sewer: Sewer
Community & HOA
Location
- Region: Markham
Financial & listing details
- Annual tax amount: C$5,904
- Date on market: 9/14/2026
Price history
Price history is unavailable.
Public tax history
Tax history is unavailable.
Climate risks
Neighborhood: Leitchcroft
Nearby schools
GreatSchools rating
No schools nearby
We couldn't find any schools near this home.

Similar homes
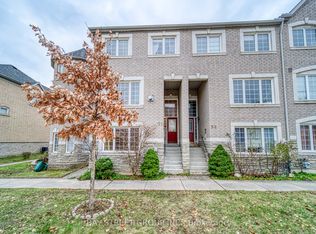
- C$1,099,0004 bd5 ba-- sqft54 Saddlecreek Dr, Markham, ON L3T 0A4New Construction
 MLS ID #N13757850, HOMELIFE GOLCONDA REALTY INC.. TRREB
 - C$1,088,8004 bd4 ba-- sqft12 Genuine Ln, Richmond Hill, ON L4B 0E5For Sale
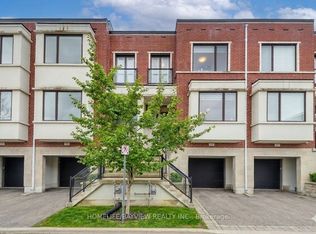 MLS ID #N13791548, HOMELIFE/BAYVIEW REALTY INC.. TRREB
 - C$1,199,0004 bd3 ba-- sqft19 Azalea Gtwy, Markham, ON L3T 7T9For Sale
 MLS ID #N13720106, LANDSTARS 360 REALTY INC.. TRREB
 - C$1,299,0005 bd4 ba-- sqft27 Samantha Cir, Richmond Hill, ON L4B 2R7For Sale
 MLS ID #N13805940, BAY STREET INTEGRITY REALTY INC.. TRREB
