Welcome To This Beautifully Updated Semi-Detached Home In Sought-After Unionville! Bright And Inviting, This Spacious Home Features An Open-Concept Layout, Modern Finishes And Engineered Hardwood Flooring. Enjoy A Sun-Filled, Newly Renovated Open-Concept Kitchen And A Newly Renovated Primary Ensuite Bathroom. $100,000 Invested In Renovations Throughout The Home (2023)! Newly Installed Paving Stones In Both The Front And Back Yards Enhance Curb Appeal And Create Welcoming Outdoor Spaces. Newly Upgraded Tempered Glass Doors And Windows Throughout The Main Floor Represent A $20,000 Investment (2026). The Large Fenced Backyard With A Custom Shed Offers Plenty Of Space For Relaxing And Entertaining. Within Walking Distance To Highly Regarded Unionville High School And Conveniently Located Close To Parks And Everyday Amenities. A Wonderful Opportunity To Make This Home Your Own!
For sale
C$1,368,888
15 Foxglove Ct, Markham, ON L3R 3Y3
3beds
3baths
Single Family Residence
Built in ----
3,873 Square Feet Lot
$-- Zestimate®
C$--/sqft
C$-- HOA
What's special
Bright and invitingSpacious homeOpen-concept layoutModern finishesEngineered hardwood flooringEnhance curb appealCreate welcoming outdoor spaces
- 25 days
- 13
- 0
Zillow last checked:
Listing updated:
Listed by:
HOMELIFE LANDMARK REALTY INC.
Source: TRREB,MLS®#: N14100626 Originating MLS®#: Toronto Regional Real Estate Board
Facts & features
Interior
Bedrooms & bathrooms
- Bedrooms: 3
- Bathrooms: 3
Primary bedroom
- Description: Primary Bedroom
- Level: Second
- Area: 16.87 Square Meters
- Area source: Other
- Dimensions: 5.08 x 3.32
Bedroom 2
- Description: Bedroom 2
- Level: Second
- Area: 13.54 Square Meters
- Area source: Other
- Dimensions: 4.27 x 3.17
Bedroom 3
- Description: Bedroom 3
- Level: Second
- Area: 11.95 Square Meters
- Area source: Other
- Dimensions: 3.97 x 3.01
Dining room
- Description: Dining Room
- Level: Main
- Area: 16.48 Square Meters
- Area source: Other
- Dimensions: 4.79 x 3.44
Kitchen
- Description: Kitchen
- Level: Main
- Area: 15.9 Square Meters
- Area source: Other
- Dimensions: 5.52 x 2.88
Recreation
- Description: Recreation
- Level: Basement
- Area: 39.51 Square Meters
- Area source: Other
- Dimensions: 8.96 x 4.41
Heating
- Forced Air, Gas
Cooling
- Central Air
Appliances
- Included: Water Treatment, Water Softener
Features
- Central Vacuum
- Basement: Finished,Full
- Has fireplace: Yes
Interior area
- Living area range: 1100-1500 null
Property
Parking
- Total spaces: 4
- Parking features: Private
- Has attached garage: Yes
Features
- Stories: 2
- Pool features: None
Lot
- Size: 3,873 Square Feet
Details
- Parcel number: 029770247
Construction
Type & style
- Home type: SingleFamily
- Property subtype: Single Family Residence
- Attached to another structure: Yes
Materials
- Brick
- Foundation: Brick
- Roof: Asphalt Shingle
Utilities & green energy
- Sewer: Sewer
Community & HOA
Location
- Region: Markham
Financial & listing details
- Annual tax amount: C$6,442
- Date on market: 10/21/2026
Price history
Price history is unavailable.
Public tax history
Tax history is unavailable.
Climate risks
Neighborhood: Unionville
Nearby schools
GreatSchools rating
No schools nearby
We couldn't find any schools near this home.
Similar homes
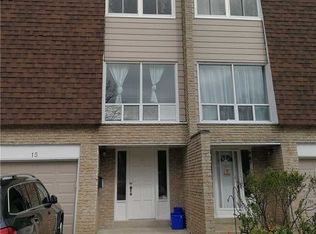
- C$1,199,0005 bd4 ba-- sqft33 Wilderness Dr, Toronto, ON M1V 3P4For Sale
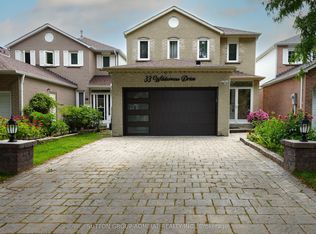 MLS ID #E14176240, SUTTON GROUP-ADMIRAL REALTY INC.. TRREB
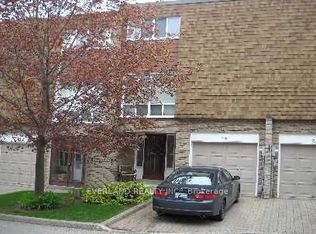
- C$1,590,0004 bd4 ba-- sqft12 Bellside Dr, Markham, ON L3P 7B8For Sale
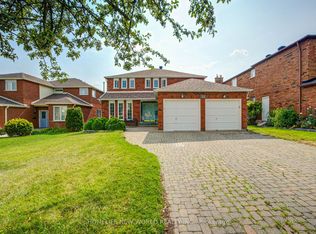 MLS ID #N13874454, HOMELIFE NEW WORLD REALTY INC.. TRREB
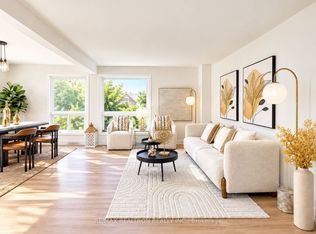
- C$1,398,0006 bd4 ba-- sqft65 Shepton Way, Toronto, ON M1V 5N4For Sale
 MLS ID #E13848188, HOMELIFE LANDMARK REALTY INC.. TRREB
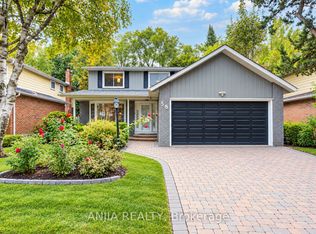
- C$1,300,0005 bd3 ba-- sqft97 Richmond St, Richmond Hill, ON L4C 3Y6For Sale
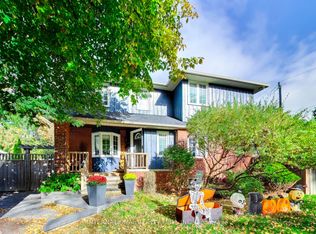 MLS ID #N14144986, INTERNATIONAL REALTY FIRM, INC.. TRREB
