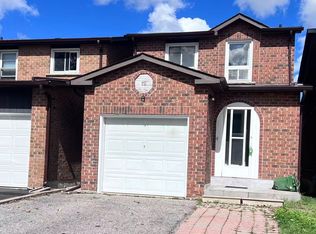
Totally Upgraded and Well Maintained Bright Home In Highly Demand Milliken East. This Stunning, Sun-Filled Home Offers An Open-Concept Main Level With Abundant Natural Light. Smooth Ceilings With Pot Lights, Modern Kitchen Cabinet w/ S/S Appliances And A Gas Stove. The Living And Dining Area Opens Directly To A Huge Backyard Garden With Interlocking, Creating A Seamless Indoor-Outdoor Flow. Nicely Finished Basement with a Huge Entertainment Area and Upgraded Washroom. Direct Garage Entry with High Ceiling for Extra Storage Space, And An Extra-Long Driveway With No Sidewalk. Prime Location Within Walking Distance To Pacific Mall, TTC, And GO Station. A Must-See Home!
For sale
C$1,199,000
109 Tangmere Cres, Markham, ON L3R 6Y3
3beds
3baths
Single Family Residence
Built in ----
2,491 Square Feet Lot
$-- Zestimate®
C$--/sqft
C$-- HOA
What's special
Sun-filled homeOpen-concept main levelAbundant natural lightGas stoveUpgraded washroom
- 193 days
- 5
- 0
Zillow last checked:
Listing updated:
Listed by:
HOMELIFE LANDMARK REALTY INC.
Source: TRREB,MLS®#: N12932966 Originating MLS®#: Toronto Regional Real Estate Board
Originating MLS®#: Toronto Regional Real Estate BoardFacts & features
Interior
Bedrooms & bathrooms
- Bedrooms: 3
- Bathrooms: 3
Primary bedroom
- Level: Second
- Dimensions: 4.72 x 2.9
Bedroom 2
- Level: Second
- Dimensions: 3.51 x 2.49
Bedroom 3
- Level: Second
- Dimensions: 2.74 x 2.74
Dining room
- Level: Ground
- Dimensions: 6.1 x 2.74
Kitchen
- Level: Ground
- Dimensions: 3.35 x 2.49
Laundry
- Level: Basement
- Dimensions: 2.74 x 2.74
Living room
- Level: Ground
- Dimensions: 6.1 x 2.74
Recreation
- Level: Basement
- Dimensions: 5.79 x 2.84
Heating
- Forced Air, Gas
Cooling
- Central Air
Features
- Flooring: Carpet Free
- Basement: Finished
- Has fireplace: No
Interior area
- Living area range: 700-1100 null
Property
Parking
- Total spaces: 3
- Parking features: Private
- Has garage: Yes
Features
- Stories: 2
- Pool features: None
Lot
- Size: 2,491 Square Feet
Details
- Parcel number: 029510387
Construction
Type & style
- Home type: SingleFamily
- Property subtype: Single Family Residence
Materials
- Brick
- Foundation: Unknown
- Roof: Asphalt Shingle
Utilities & green energy
- Sewer: Sewer
Community & HOA
Location
- Region: Markham
Financial & listing details
- Annual tax amount: C$4,306
- Date on market: 3/29/2026
Price history
Price history is unavailable.
Public tax history
Tax history is unavailable.
Climate risks
Neighborhood: Milliken
Nearby schools
GreatSchools rating
No schools nearby
We couldn't find any schools near this home.

Similar homes
- C$1,188,0004 bd4 ba-- sqft24 William Grant Rd, Markham, ON L6E 1R7For Sale
 MLS ID #N13805794, CENTURY 21 ATRIA REALTY INC.. TRREB
 - C$1,127,0004 bd2 ba-- sqft31 Wishing Well Dr, Toronto, ON M1T 1H9For Sale
 MLS ID #E13784400, RE/MAX HALLMARK REALTY LTD.. TRREB
 - C$1,420,0005 bd4 ba-- sqft33 Wilderness Dr, Toronto, ON M1V 3P4For Sale
 MLS ID #E13664022, SUTTON GROUP-ADMIRAL REALTY INC.. TRREB
 - C$1,258,0004 bd4 ba-- sqft27 Bedle Ave, Toronto, ON M2H 1K7For Sale
 MLS ID #C13778370, HOMELIFE/BAYVIEW REALTY INC.. TRREB
