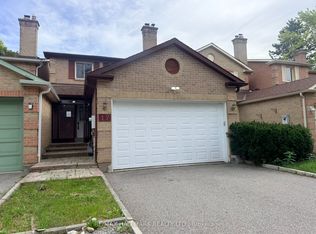
Turn-key perfection in sought-after Markham Village! Extensively updated throughout, 100% carpet-free, and illuminated by pot lights across all 3 levels, this move-in ready 3+1 bed, 4-bath home sits on a quiet, mature crescent in a family-friendly neighbourhood. Enjoy ~1,913 sq. ft. of above-grade living space (per MPAC) highlighted by elegant hardwood and tile flooring, starting with a functional front mudroom/porch (2023), standalone security camera system. The renovated, open-concept eat-in kitchen features quartz countertops and white cabinetry. A cozy family room offers a seamless walkout to a beautiful, low-maintenance backyard complete with quality stone interlocking and a garden pavilion with an enclosed storage shed (2023) for ideal outdoor extra storage. Upstairs boasts 3 generous bedrooms and 2 full bathrooms, both upgraded with sleek, all-glass shower enclosures & double sink (including primary 3-pc ensuite). The finished basement provides exceptional versatile space, complete with a large rec room, 4th bedroom, and a full 4-piece bathroom with a bathtub-perfect for an in-law suite, guest retreat, or home office! Key updates & features: Front driveway & backyard interlocking (2023), side walkway with brick & cement, garden pavilion with enclosed shed (2023), front mudroom/porch (2023), smart garage door opener (2023), furnace & tankless water heater (2018), and roof (~2017). Attached 2-car garage plus an expanded driveway with extra parking space (fits up to 5 cars total) with NO sidewalk across the driveway! Unbeatable location-steps to schools, parks, Historic Main St Markham shops/dining, and Markham GO Station.
For sale
C$1,188,800
4 Bishop Cres, Markham, ON L3P 4N6
4beds
4baths
Townhouse
Built in ----
3,851 Square Feet Lot
$-- Zestimate®
C$--/sqft
C$-- HOA
What's special
Extensively updated throughoutQuiet mature crescentRenovated open-concept eat-in kitchenQuartz countertopsWhite cabinetryCozy family roomQuality stone interlocking
- 10 hours
- 3
- 2
Zillow last checked:
Listing updated:
Listed by:
HOMELIFE LANDMARK REALTY INC.
Source: TRREB,MLS®#: N14084922 Originating MLS®#: Toronto Regional Real Estate Board
Originating MLS®#: Toronto Regional Real Estate BoardFacts & features
Interior
Bedrooms & bathrooms
- Bedrooms: 4
- Bathrooms: 4
Primary bedroom
- Description: Primary Bedroom
- Level: Second
- Area: 21.11 Square Meters
- Area source: Other
- Dimensions: 5.69 x 3.71
Bedroom 2
- Description: Bedroom 2
- Level: Second
- Area: 12 Square Meters
- Area source: Other
- Dimensions: 3.68 x 3.26
Bedroom 3
- Description: Bedroom 3
- Level: Second
- Area: 13.91 Square Meters
- Area source: Other
- Dimensions: 3.78 x 3.68
Bedroom 4
- Level: Basement
- Dimensions: 3.39 x 3.25
Breakfast
- Level: Main
- Dimensions: 3.43 x 2.04
Dining room
- Description: Dining Room
- Level: Main
- Area: 14.24 Square Meters
- Area source: Other
- Dimensions: 4.25 x 3.35
Family room
- Description: Family Room
- Level: Main
- Area: 12.99 Square Meters
- Area source: Other
- Dimensions: 4.06 x 3.20
Foyer
- Level: Ground
- Dimensions: 3.65 x 3
Great room
- Level: Basement
- Dimensions: 3.91 x 2.52
Kitchen
- Description: Kitchen
- Level: Main
- Area: 21.54 Square Meters
- Area source: Other
- Dimensions: 5.73 x 3.76
Laundry
- Description: Laundry
- Level: Basement
- Area: 0 Square Meters
- Area source: Other
- Dimensions: 3.54 x 3.45
Living room
- Description: Living Room
- Level: Main
- Area: 14.24 Square Meters
- Area source: Other
- Dimensions: 4.25 x 3.35
Recreation
- Description: Recreation
- Level: Basement
- Area: 25.91 Square Meters
- Area source: Other
- Dimensions: 6.91 x 3.75
Heating
- Forced Air, Gas
Cooling
- Central Air
Appliances
- Included: Instant Hot Water, Water Heater Owned
Features
- Upgraded Insulation, Storage
- Flooring: Carpet Free
- Basement: Finished
- Has fireplace: Yes
Interior area
- Living area range: 1500-2000 null
Video & virtual tour
Property
Parking
- Total spaces: 6
- Parking features: Private
- Has attached garage: Yes
Features
- Stories: 2
- Pool features: None
Lot
- Size: 3,851 Square Feet
- Features: Fenced Yard, Hospital, Public Transit, School
Details
- Additional structures: Garden Shed
- Parcel number: 029190322
Construction
Type & style
- Home type: SingleFamily
- Property subtype: Townhouse
Materials
- Brick
- Foundation: Poured Concrete
- Roof: Asphalt Shingle
Utilities & green energy
- Sewer: Sewer
Community & HOA
Location
- Region: Markham
Financial & listing details
- Annual tax amount: C$4,814
- Date on market: 10/16/2026
Price history
Price history is unavailable.
Public tax history
Tax history is unavailable.
Climate risks
Neighborhood: Markham Village
Nearby schools
GreatSchools rating
No schools nearby
We couldn't find any schools near this home.
Similar homes
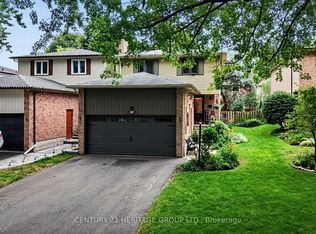
- C$1,088,0004 bd3 ba-- sqft7 Avondale Cres, Markham, ON L3P 2J9For Sale
 MLS ID #N13931462, CENTERPOINT REALTY INC.. TRREB
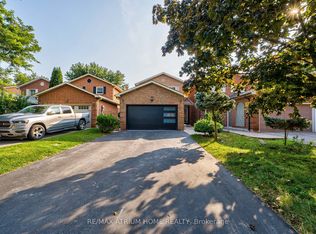
 - C$1,190,0005 bd4 ba-- sqft36 Everett St, Markham, ON L6E 0H6For Sale
 MLS ID #N14004134, DREAM HOME REALTY INC.. TRREB
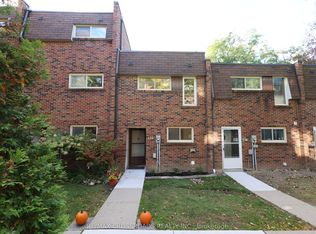
 - C$1,388,0004 bd4 ba-- sqft34 Stoots St, Markham, ON L6E 0N5For Sale
 MLS ID #N14082214, AIMHOME REALTY INC.. TRREB
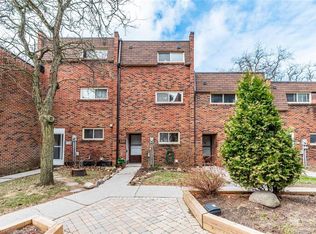
 - C$1,188,0004 bd4 ba-- sqft17 Old Wellington St, Markham, ON L3P 5E3For Sale
 MLS ID #N13838670, RE/MAX HALLMARK REALTY LTD.. TRREB
