Spacious 4-Bedroom Detached Home In Sought-After Wismer! Open-To-Above Entrance, 9-Ft Main Floor & Open-Concept Living And Dining. Freshly Painted Throughout, With Upgraded Light Fixtures, Smooth Ceilings & Pot Lights. Separate Family Room With Gas Fireplace. Kitchen Features Refreshed Cabinetry, Granite Countertops, Centre Island & A New Range Hood, With A Breakfast Area Opening To The Backyard. New Flooring On The Second Floor. Primary Suite With Walk-In Closet & 5-Pc Ensuite. Finished Basement With Separate Entrance, An Extra Bedroom & 4-Pc Bathroom. Freshly Painted Exterior Doors & Garage Door. No Sidewalk, Interlocking Stone In Both The Front And Back Yards For Easy Maintenance. 4 parking space, Located in The Wismer Public School & Bur Oak Secondary School Area. Enjoy Nearby Parks, Trails, Shopping & Restaurants, With Convenient Access To Mount Joy GO Station & Public Transit. Some Photo are Virtual Staged.
For sale
C$1,190,000
36 Everett St, Markham, ON L6E 0H6
5beds
4baths
Single Family Residence
Built in ----
2,960 Square Feet Lot
$-- Zestimate®
C$--/sqft
C$-- HOA
What's special
Open-to-above entranceOpen-concept living and diningFreshly painted throughoutUpgraded light fixturesSmooth ceilingsPot lightsKitchen features refreshed cabinetry
- 21 hours
- 8
- 1
Zillow last checked:
Listing updated:
Listed by:
DREAM HOME REALTY INC.
Source: TRREB,MLS®#: N14004134 Originating MLS®#: Toronto Regional Real Estate Board
Originating MLS®#: Toronto Regional Real Estate BoardFacts & features
Interior
Bedrooms & bathrooms
- Bedrooms: 5
- Bathrooms: 4
Primary bedroom
- Level: Second
- Dimensions: 3.96 x 4.88
Bedroom 2
- Level: Second
- Dimensions: 3.05 x 3.05
Bedroom 3
- Level: Second
- Dimensions: 3.05 x 3.35
Bedroom 4
- Level: Second
- Dimensions: 3.05 x 3.05
Bedroom 5
- Level: Basement
- Dimensions: 3.4 x 4.4
Breakfast
- Level: Ground
- Dimensions: 2.44 x 3.96
Dining room
- Level: Ground
- Dimensions: 4.91 x 5.49
Family room
- Level: Ground
- Dimensions: 3.35 x 4.82
Kitchen
- Level: Ground
- Dimensions: 2.13 x 3.96
Living room
- Level: Ground
- Dimensions: 4.91 x 5.49
Heating
- Forced Air, Gas
Cooling
- Central Air
Features
- None
- Basement: Separate Entrance,Finished
- Has fireplace: Yes
Interior area
- Living area range: 2000-2500 null
Property
Parking
- Total spaces: 5
- Parking features: Garage
- Has garage: Yes
Features
- Stories: 2
- Pool features: None
Lot
- Size: 2,960 Square Feet
Details
- Parcel number: 700081650
Construction
Type & style
- Home type: SingleFamily
- Property subtype: Single Family Residence
Materials
- Brick
- Foundation: Concrete
- Roof: Asphalt Shingle
Utilities & green energy
- Sewer: Sewer
Community & HOA
Location
- Region: Markham
Financial & listing details
- Annual tax amount: C$6,288
- Date on market: 10/13/2026
Price history
Price history is unavailable.
Public tax history
Tax history is unavailable.
Climate risks
Neighborhood: Wismer Commons
Nearby schools
GreatSchools rating
No schools nearby
We couldn't find any schools near this home.

Similar homes
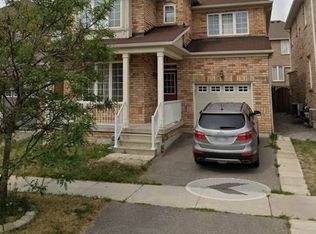
- C$1,088,0004 bd3 ba-- sqft7 Avondale Cres, Markham, ON L3P 2J9For Sale
 MLS ID #N13931462, CENTERPOINT REALTY INC.. TRREB
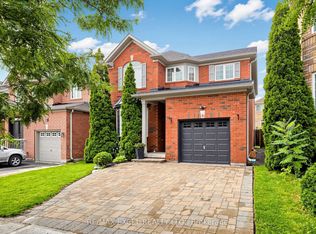
 - C$1,188,0005 bd4 ba-- sqft36 Chokecherry Cres, Markham, ON L6E 0J5For Sale
 MLS ID #N13659260, ROYAL LEPAGE TERREQUITY REALTY. TRREB
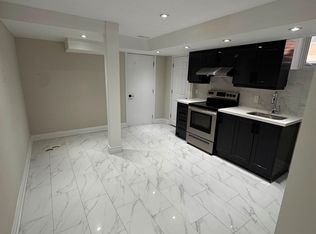
 - C$1,198,0003 bd4 ba-- sqft332 Williamson Rd, Markham, ON L6E 0H2For Sale
 MLS ID #N13862990, HOMELIFE NEW WORLD REALTY INC.. TRREB
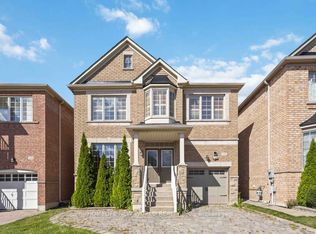
 - C$1,188,0004 bd4 ba-- sqft24 William Grant Rd, Markham, ON L6E 1R7For Sale
 MLS ID #N13805794, CENTURY 21 ATRIA REALTY INC.. TRREB
