Beautiful 4-Bedroom, 4-Washroom Detached Home, approx. 1,973 sq. ft. (per builder), ideally located just 300m to GO Station and close to Bur Oak Secondary School. Features premium bamboo hardwood flooring throughout, oak staircase, designer paint, eat-in kitchen with island, main-floor laundry with garage access, and stylish window coverings. Roof replaced in 2017. finished basement with shower. Enjoy a backyard interlocking-brick patio, steps to a park and close to No Frills, Garden Basket, community centre and libary. Must See!
For sale
C$1,080,000
77 Sunburst Cres, Markham, ON L6E 1R3
5beds
4baths
Single Family Residence
Built in ----
3,150 Square Feet Lot
$-- Zestimate®
C$--/sqft
C$-- HOA
What's special
Oak staircaseDesigner paintEat-in kitchen with islandStylish window coveringsFinished basement with showerBackyard interlocking-brick patio
- 1 day
- 5
- 0
Zillow last checked:
Listing updated:
Listed by:
SUNSHINE REALTY BROKERAGE INC.
Source: TRREB,MLS®#: N13817152 Originating MLS®#: Toronto Regional Real Estate Board
Originating MLS®#: Toronto Regional Real Estate BoardFacts & features
Interior
Bedrooms & bathrooms
- Bedrooms: 5
- Bathrooms: 4
Primary bedroom
- Description: Primary Bedroom
- Level: Second
- Area: 20.63 Square Meters
- Area source: Other
- Dimensions: 4.11 x 5.02
Bedroom 2
- Description: Bedroom 2
- Level: Second
- Area: 8.33 Square Meters
- Area source: Other
- Dimensions: 2.74 x 3.04
Bedroom 3
- Description: Bedroom 3
- Level: Second
- Area: 9.24 Square Meters
- Area source: Other
- Dimensions: 3.04 x 3.04
Bedroom 4
- Description: Bedroom 4
- Level: Second
- Area: 9.61 Square Meters
- Area source: Other
- Dimensions: 3.04 x 3.16
Bedroom 5
- Level: Basement
- Dimensions: 3.5 x 3.2
Dining room
- Description: Dining Room
- Level: Main
- Area: 12.04 Square Meters
- Area source: Other
- Dimensions: 3.04 x 3.96
Family room
- Description: Family Room
- Level: Main
- Area: 17.3 Square Meters
- Area source: Other
- Dimensions: 4.06 x 4.26
Kitchen
- Description: Kitchen
- Level: Main
- Area: 31.67 Square Meters
- Area source: Other
- Dimensions: 5.48 x 5.78
Living room
- Description: Living Room
- Level: Main
- Area: 11.46 Square Meters
- Area source: Other
- Dimensions: 3.04 x 3.77
Recreation
- Level: Basement
- Dimensions: 5 x 3.8
Heating
- Forced Air, Gas
Cooling
- Central Air
Features
- Other
- Basement: Finished
- Has fireplace: Yes
Interior area
- Living area range: 1500-2000 null
Property
Parking
- Total spaces: 3
- Parking features: Private
- Has attached garage: Yes
Features
- Stories: 2
- Pool features: None
Lot
- Size: 3,150 Square Feet
- Features: Irregular Lot
Details
- Parcel number: 030611234
Construction
Type & style
- Home type: SingleFamily
- Property subtype: Single Family Residence
Materials
- Brick
- Foundation: Concrete
- Roof: Asphalt Shingle
Utilities & green energy
- Sewer: Sewer
Community & HOA
Location
- Region: Markham
Financial & listing details
- Annual tax amount: C$5,300
- Date on market: 9/23/2026
Price history
Price history is unavailable.
Public tax history
Tax history is unavailable.
Climate risks
Neighborhood: Greensborough
Nearby schools
GreatSchools rating
No schools nearby
We couldn't find any schools near this home.

Similar homes
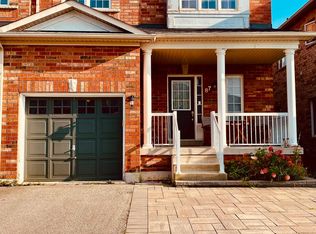
- C$1,188,0004 bd4 ba-- sqft24 William Grant Rd, Markham, ON L6E 1R7For Sale
 MLS ID #N13805794, CENTURY 21 ATRIA REALTY INC.. TRREB
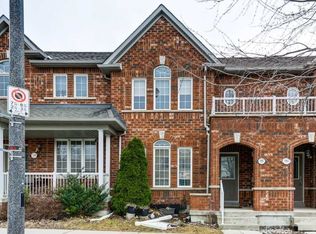
 - C$1,049,9005 bd4 ba-- sqft1006 Bur Oak Ave, Markham, ON L6E 1H8For Sale
 MLS ID #N13808864, ENCORE REALTY INC.. TRREB
 - C$1,149,8883 bd3 ba-- sqft719 Hammersly Blvd, Markham, ON L6E 0R9For Sale
 MLS ID #N13816510, ANJIA REALTY. TRREB
 - C$1,188,0004 bd4 ba-- sqft13 Stotts Cres, Markham, ON L6E 1T4For Sale
 MLS ID #N13795162, RE/MAX REALTRON REALTY INC.. TRREB
