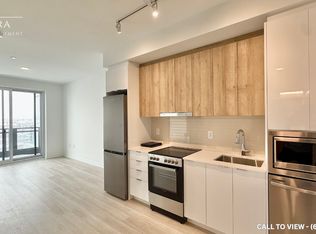
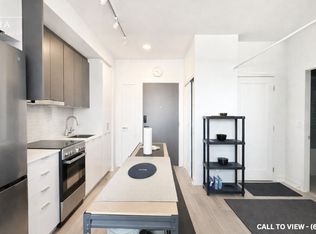
LIVE AT THE TOP OF MARKHAM! Be among the first to explore the new Penthouse Collection at Joy Station Condos. This spacious 1,465 sq. ft. two-bedroom-plus-den penthouse features soaring 10-foot ceilings, southwest exposure, and expansive skyline views. A generous kitchen and spacious laundry room complement a thoughtfully designed layout, offering comfort and functionality for family living in a newly completed building. Parking and locker included, with a second parking space available for purchase. Enjoy an unbeatable walkable location just steps from Mount Joy GO Station, top-ranking elementary and secondary schools, a Montessori school, supermarkets, LCBO/Beer Store, Home Depot, all five major banks, shops, restaurants, and parks. Exceptional amenities include 24/7 concierge, a children's playroom, fitness centre, games room, guest suite, party room with private dining, pet wash, golf simulator, and a stunning rooftop terrace. An ideal opportunity for end-users or investors seeking space, convenience, and an elevated lifestyle. Property Taxes have not been assessed yet.
For sale
C$1,083,000
9763 Markham Rd #Penthouse A-02, Markham, ON L6E 0H7
3beds
2baths
Apartment
Built in ----
-- sqft lot
$-- Zestimate®
C$--/sqft
C$1,071/mo HOA
What's special
Southwest exposureExpansive skyline viewsGenerous kitchenSpacious laundry roomStunning rooftop terrace
- 2 days
- 3
- 0
Zillow last checked:
Listing updated:
Listed by:
RESIDENTIAL DEVELOPMENT SERVICES INC.
Source: TRREB,MLS®#: N14141138 Originating MLS®#: Toronto Regional Real Estate Board
Facts & features
Interior
Bedrooms & bathrooms
- Bedrooms: 3
- Bathrooms: 2
Primary bedroom
- Level: Flat
- Dimensions: 3.96 x 3.51
Bedroom 2
- Level: Flat
- Dimensions: 3.35 x 3
Bathroom
- Level: Flat
- Dimensions: 0 x 0
Bathroom
- Level: Flat
- Dimensions: 0 x 0
Den
- Level: Flat
- Dimensions: 3.51 x 2.08
Dining room
- Level: Flat
- Dimensions: 8.53 x 4.88
Kitchen
- Level: Flat
- Dimensions: 8.53 x 4.88
Living room
- Level: Flat
- Dimensions: 8.53 x 4.88
Heating
- Fan Coil, Gas
Cooling
- Central Air
Appliances
- Laundry: Ensuite
Features
- Separate Heating Controls, Separate Hydro Meter
- Basement: None
- Has fireplace: No
Interior area
- Living area range: 1400-1599 null
Property
Parking
- Total spaces: 1
- Parking features: Underground
- Has garage: Yes
Features
- Exterior features: Open Balcony
Construction
Type & style
- Home type: Apartment
- Property subtype: Apartment
Materials
- Concrete
Community & HOA
HOA
- Services included: Heat Included, Common Elements Included, Building Insurance Included, Water Included, CAC Included
- HOA fee: C$1,071 monthly
- HOA name: TBD
Location
- Region: Markham
Financial & listing details
- Date on market: 11/2/2026
Price history
Price history is unavailable.
Public tax history
Tax history is unavailable.
Climate risks
Neighborhood: Greensborough
Nearby schools
GreatSchools rating
No schools nearby
We couldn't find any schools near this home.


Similar homes
- C$1,074,0003 bd3 ba-- sqft170 Anderson Ave #Townhouse 3, Markham, ON L6E 1A5New Construction
 MLS ID #N13829010, RESIDENTIAL DEVELOPMENT SERVICES INC.. TRREB
- C$1,190,0003 bd4 ba-- sqft1655 Bur Oak Ave, Markham, ON L6E 0V2For Sale
 MLS ID #N14132128, LANDPOWER REAL ESTATE LTD.. TRREB
- C$999,8003 bd3 ba-- sqft23 Outlook Terrace Dr, Markham, ON L6E 1J9For Sale
 MLS ID #N14144370, EXP REALTY. TRREB
- C$1,080,0003 bd3 ba-- sqft219 Hammersly Blvd, Markham, ON L6E 2C9For Sale
 MLS ID #N14033058, HOMELIFE GOLD PACIFIC REALTY INC.. TRREB
