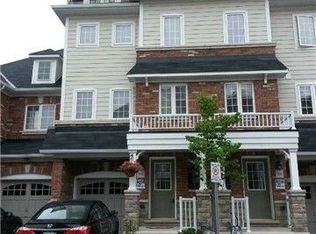
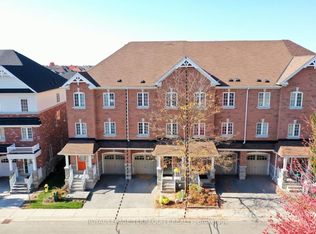
Rarely Offered 2-Storey Corner Townhome Overlooking A Beautiful Wooded Lot! Welcome To This Beautifully Maintained Corner Townhome Offering A Perfect Blend Of Comfort, Privacy, And Low-Maintenance Living! Enjoy Peaceful Wooded Views, An Abundance Of Natural Light, And Quality Laminate Flooring Throughout. Featuring Generously Sized Bedrooms Overlooking The Scenic Woodlot, Including A Spacious Primary Retreat With A Large Walk-In Closet Complete With Custom Organizers. The Fully Finished Basement Provides Exceptional Additional Living Space With A Recreation Area, Bedroom, Bathroom, And Ample Storage-Ideal For Extended Family, Guests, Or A Home Office. Step Outside To Your Fully Interlocked, Maintenance-Free Backyard, Perfect For Relaxing Or Entertaining Without The Upkeep! Enjoy The Added Convenience Of Direct Garage Access. A Rare Opportunity To Own A Beautifully Maintained Corner Townhome Offering Peaceful Natural Surroundings, Exceptional EXTRAS: Existing: S/S Fridge, S/S Gas Stove, S/S Rangehood, S/S BOSCH Dishwasher, Washer & Dryer, All Electrical Light Fixtures, All Window Coverings, Furnace, Central Air Conditioner, Garage Door Opener + 2 Remotes, Sump Pump.
For sale
C$1,188,000
43 Eastern Skies Way, Markham, ON L6E 0N8
5beds
4baths
Townhouse
Built in ----
2,463 Square Feet Lot
$-- Zestimate®
C$--/sqft
C$-- HOA
What's special
Peaceful wooded viewsAbundance of natural lightQuality laminate flooring throughoutSpacious primary retreatAmple storageFully interlocked maintenance-free backyardDirect garage access
- 8 days
- 4
- 1
Zillow last checked:
Listing updated:
Listed by:
RE/MAX EXCEL REALTY LTD.
Source: TRREB,MLS®#: N14119890 Originating MLS®#: Toronto Regional Real Estate Board
Facts & features
Interior
Bedrooms & bathrooms
- Bedrooms: 5
- Bathrooms: 4
Heating
- Forced Air, Gas
Cooling
- Central Air
Features
- Other
- Basement: Finished
- Has fireplace: No
Interior area
- Living area range: 2000-2500 null
Video & virtual tour
Property
Parking
- Total spaces: 2
- Parking features: Private
- Has garage: Yes
Features
- Stories: 2
- Exterior features: Landscaped
- Pool features: None
- Has view: Yes
- View description: Trees/Woods
Lot
- Size: 2,463 Square Feet
- Features: Fenced Yard, Park, Public Transit, School, Wooded/Treed
Details
- Parcel number: 700081830
Construction
Type & style
- Home type: Townhouse
- Property subtype: Townhouse
Materials
- Brick
- Foundation: Poured Concrete
- Roof: Shingle
Utilities & green energy
- Sewer: Sewer
Community & HOA
Location
- Region: Markham
Financial & listing details
- Annual tax amount: C$5,745
- Date on market: 10/27/2026
Price history
Price history is unavailable.
Public tax history
Tax history is unavailable.
Climate risks
Neighborhood: Wismer Commons
Nearby schools
GreatSchools rating
No schools nearby
We couldn't find any schools near this home.
Similar homes
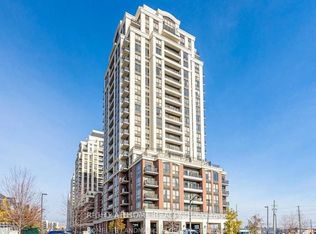
- C$1,190,0003 bd4 ba-- sqft1655 Bur Oak Ave, Markham, ON L6E 0V2For Sale
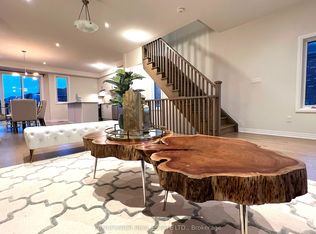 MLS ID #N14132128, LANDPOWER REAL ESTATE LTD.. TRREB
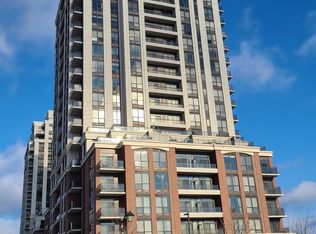
- C$1,190,0005 bd4 ba-- sqft36 Everett St, Markham, ON L6E 0H6For Sale
 MLS ID #N14004134, DREAM HOME REALTY INC.. TRREB
- C$899,7003 bd4 ba-- sqft20 Eastern Skies Way, Markham, ON L6E 0N8For Sale
 MLS ID #N14124646, ROYAL LEPAGE TERREQUITY REALTY. TRREB
- C$1,099,0004 bd4 ba-- sqft3 Brookfield Ct, Markham, ON L3P 2W8For Sale
 MLS ID #N14140004, CENTERPOINT REALTY INC.. TRREB
