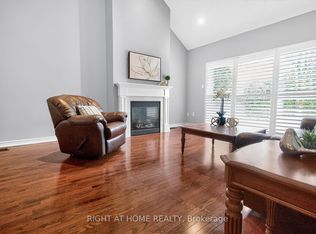
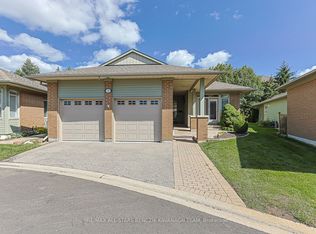
Your sanctuary awaits at 26 Sanctuary Way! Rarely available "Sandlark" bungaloft in Swan Lake, offering almost 2,300 sq ft + a partially finished basement, double car garage & a premium location overlooking the Peace Garden & greenspace. Downsize the work, not the space, with a modern open concept plan designed for comfortable everyday living & easy entertaining. The spacious kitchen offers loads of cabinetry & counter space plus a breakfast bar overlooking the dining & living areas, creating a true great room feel w cathedral ceilings, gas fireplace, hardwood floors & big windows. The king-sized primary bedroom has room for your full suite, a large walk-in closet & ensuite w double vanity, soaker tub & separate shower. A main floor office/2nd bedroom sits beside another full bath & can easily be enclosed for use as a bedroom. Rare separate main floor laundry room - just shut the door on the mess! Direct access to the double car garage. Upstairs, the upgraded loft adds a family room, bedroom area w walk-in closet & 3rd full bath, perfect for guests or family. The partially finished basement offers a rec room, 2 pc bath, cold room & a huge unfinished area for storage, hobbies, workshop space or future living area. Outside, enjoy great curb appeal: interlocked walkway, covered entrance, and double driveway. Spend the summer lounging on your upgraded rear deck w gas BBQ hookup & shade awning. Swan Lake makes downsizing easier, with snow clearing, lawn care & exterior home maintenance included, plus water, high-speed internet, cable, building insurance, 24-hour gatehouse security & use of the Swan Club w indoor pool, gym, billiards & library, 3 satellite clubhouses w outdoor pools, pickleball, bocce, shuffleboard and tennis courts, nature trails & a vibrant friendly social scene. Low maintenance, big comfort & a community that makes it easy to enjoy what comes next!
For sale
C$1,288,000
26 Sanctuary Way, Markham, ON L6E 0B6
2beds
4baths
Townhouse
Built in ----
-- sqft lot
$-- Zestimate®
C$--/sqft
C$1,153/mo HOA
What's special
Partially finished basementDouble car garageModern open concept planSpacious kitchenGas fireplaceHardwood floorsBig windows
- 1 day
- 4
- 0
Zillow last checked:
Listing updated:
Listed by:
RE/MAX ALL-STARS REALTY INC.
Source: TRREB,MLS®#: N14143992 Originating MLS®#: Toronto Regional Real Estate Board
Facts & features
Interior
Bedrooms & bathrooms
- Bedrooms: 2
- Bathrooms: 4
Primary bedroom
- Level: Main
- Dimensions: 4.74 x 4.2
Bedroom 2
- Level: Main
- Dimensions: 4.38 x 3.46
Dining room
- Level: Main
- Dimensions: 4.9 x 7.18
Foyer
- Level: Main
- Dimensions: 5.61 x 2.17
Kitchen
- Level: Main
- Dimensions: 3.82 x 3.63
Living room
- Level: Main
- Dimensions: 4.9 x 7.18
Loft
- Level: Upper
- Dimensions: 4.3 x 5.95
Recreation
- Level: Basement
- Dimensions: 5.7 x 4.3
Study
- Level: Upper
- Dimensions: 6.06 x 5.49
Heating
- Forced Air, Gas
Cooling
- Central Air
Appliances
- Laundry: Laundry Room
Features
- Primary Bedroom - Main Floor, Storage, Central Vacuum
- Basement: Partially Finished
- Has fireplace: Yes
- Fireplace features: Natural Gas
Interior area
- Living area range: 2250-2499 null
Video & virtual tour
Property
Parking
- Total spaces: 4
- Parking features: Private, Garage Door Opener
- Has garage: Yes
Features
- Patio & porch: Deck
- Exterior features: Terrace Balcony
Lot
- Features: Hospital, Lake/Pond, Public Transit, Rec./Commun.Centre
Details
- Parcel number: 297480394
Construction
Type & style
- Home type: Townhouse
- Architectural style: Bungaloft
- Property subtype: Townhouse
Materials
- Brick
Details
- Builder name: FRAM
Community & HOA
Community
- Security: Security Guard
HOA
- Amenities included: BBQs Allowed, Club House, Gym, Indoor Pool, Outdoor Pool, Party Room/Meeting Room
- Services included: Water Included, Cable TV Included, Parking Included, Building Insurance Included, Common Elements Included
- HOA fee: C$1,153 monthly
- HOA name: YRCC
Location
- Region: Markham
Financial & listing details
- Annual tax amount: C$5,615
- Date on market: 11/3/2026
Price history
Price history is unavailable.
Public tax history
Tax history is unavailable.
Climate risks
Neighborhood: Greensborough
Nearby schools
GreatSchools rating
No schools nearby
We couldn't find any schools near this home.
Similar homes
- C$1,190,0003 bd4 ba-- sqft1655 Bur Oak Ave, Markham, ON L6E 0V2For Sale
 MLS ID #N14132128, LANDPOWER REAL ESTATE LTD.. TRREB
- C$1,029,0002 bd3 ba-- sqft52 Oasis Way, Markham, ON L6E 0B6For Sale
 MLS ID #N13801662, RE/MAX ALL-STARS REALTY INC.. TRREB
- C$1,299,0004 bd4 ba-- sqftSwan Lake "Kingfisher" Model, Markham, ON L6E 1B5For Sale
 MLS ID #N13842784, SUTTON GROUP-HERITAGE REALTY INC.. TRREB
- C$1,398,0005 bd4 ba-- sqft11 Lehman Cres, Markham, ON L3P 5X2For Sale
 MLS ID #N14134330, CENTURY 21 LEADING EDGE REALTY INC.. TRREB
