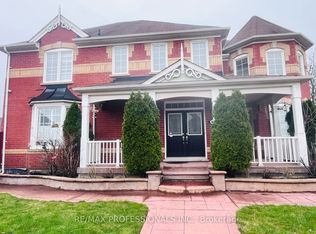
Welcome to this beautifully maintained, move-in-ready 3-bedroom, 3-bathroom semi-detached home in the desirable Cornell community of Markham. Offering 1,724 sq. ft. of above-grade living space, plus a fully finished basement, this home combines comfort, space and functionality for today's family. Featuring hardwood floors and pot lights, the main floor offers separate living and dining rooms, creating well-defined spaces for everyday living and entertaining, along with a convenient 2-piece powder room.The large, bright eat-in kitchen boasts stainless steel appliances, ample counter space and plenty of cupboard storage, with a walkout to the fully fenced backyard. Upstairs, the spacious primary bedroom overlooks the backyard and features a walk-in closet and a 4-piece ensuite complete with a separate shower and soaker tub. Two additional generously sized bedrooms and a 4-piece main bathroom complete the upper level.The fully finished basement provides valuable additional living space, featuring a separate nook at the bottom of the stairs, ideal for a kids play area, gaming space, homework station or home office. The additional recreation area is perfect for movie nights, game nights or entertaining family and friends, complete with a wet bar featuring a quartz countertop. A separate enclosed laundry area adds convenience while keeping everyday essentials neatly tucked away.Step outside to the beautifully maintained, fully fenced backyard featuring a stone patio and minimal lawn maintenance, leaving more time to enjoy the space with family and friends.Located in the family-friendly Cornell community, this home is close to local schools, including Black Walnut Public School, St. Joseph Catholic Elementary School and Bill Hogarth Secondary School, as well as parks, shopping, restaurants, Markham Stouffville Hospital and public transit. Enjoy convenient access to the Cornell Bus Terminal, GO Transit, Ninth Line, Highway 7 and Highway 407.
For sale
C$989,888
200 Gas Lamp Ln, Markham, ON L6B 1K3
3beds
3baths
Single Family Residence
Built in ----
2,496 Square Feet Lot
$-- Zestimate®
C$--/sqft
C$-- HOA
What's special
Fully finished basementHardwood floorsPot lightsLarge bright eat-in kitchenStainless steel appliancesAmple counter spacePlenty of cupboard storage
- 11 hours
- 2
- 0
Zillow last checked:
Listing updated:
Listed by:
RE/MAX ALL-STARS REALTY INC.
Source: TRREB,MLS®#: N14150170 Originating MLS®#: Toronto Regional Real Estate Board
Facts & features
Interior
Bedrooms & bathrooms
- Bedrooms: 3
- Bathrooms: 3
Primary bedroom
- Level: Second
- Dimensions: 3.42 x 5.4
Bedroom 2
- Level: Second
- Dimensions: 3.2 x 3.94
Bedroom 3
- Level: Second
- Dimensions: 2.8 x 3.12
Breakfast
- Level: Main
- Dimensions: 3.42 x 4.52
Den
- Level: Basement
- Dimensions: 3.2 x 5.03
Family room
- Level: Main
- Dimensions: 5.92 x 3.02
Foyer
- Level: Main
- Dimensions: 1.73 x 1.41
Kitchen
- Level: Main
- Dimensions: 2.2 x 4.47
Laundry
- Level: Basement
- Dimensions: 3.19 x 7.36
Living room
- Level: Main
- Dimensions: 3.2 x 5.03
Recreation
- Level: Basement
- Dimensions: 5.63 x 7.59
Heating
- Forced Air, Gas
Cooling
- Central Air
Appliances
- Included: Bar Fridge
Features
- Flooring: Carpet Free
- Basement: Full,Finished
- Has fireplace: No
Interior area
- Living area range: 1500-2000 null
Property
Parking
- Total spaces: 2
- Parking features: Garage
- Has garage: Yes
Features
- Stories: 2
- Pool features: None
Lot
- Size: 2,496 Square Feet
- Features: Hospital, Park, Public Transit, Rec./Commun.Centre, School, Fenced Yard
Details
- Additional structures: Fence - Full
- Parcel number: 030645168
Construction
Type & style
- Home type: SingleFamily
- Property subtype: Single Family Residence
Materials
- Brick
- Foundation: Poured Concrete
- Roof: Shingle
Utilities & green energy
- Sewer: Sewer
Community & HOA
Location
- Region: Markham
Financial & listing details
- Annual tax amount: C$4,146
- Date on market: 11/4/2026
Price history
Price history is unavailable.
Public tax history
Tax history is unavailable.
Climate risks
Neighborhood: Cornell
Nearby schools
GreatSchools rating
No schools nearby
We couldn't find any schools near this home.


Similar homes
- C$999,8003 bd3 ba-- sqft23 Outlook Terrace Dr, Markham, ON L6E 1J9For Sale
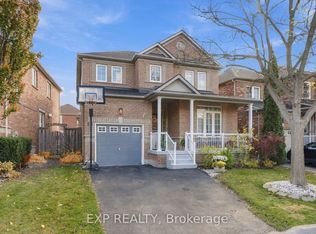 MLS ID #N14144370, EXP REALTY. TRREB
- C$938,0003 bd3 ba-- sqft602 Cornell Centre Blvd, Markham, ON L6B 1M1For Sale
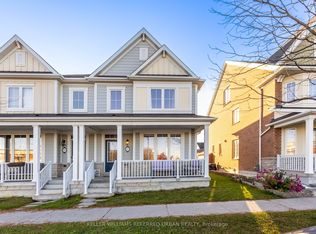 MLS ID #N14126844, KELLER WILLIAMS REFERRED URBAN REALTY. TRREB
- C$1,010,0004 bd4 ba-- sqft125 Northvale Rd, Markham, ON L6B 1H7For Sale
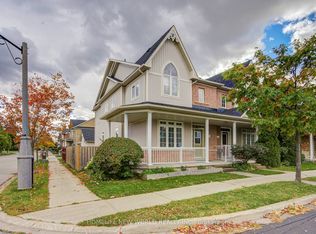 MLS ID #N13885486, HOMELIFE NEW WORLD REALTY INC.. TRREB
- C$918,9003 bd3 ba-- sqft34 Pike Ln, Markham, ON L6B 1G3For Sale
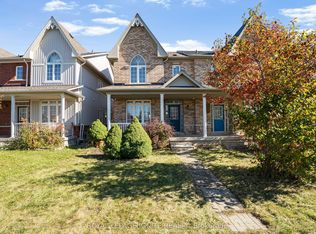 MLS ID #N14102990, ROYAL LEPAGE IGNITE REALTY. TRREB
