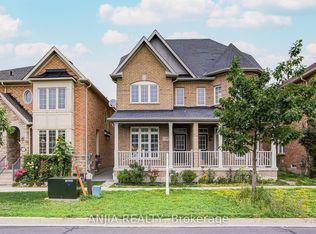
Gorgeous Home In Greensborough Stained Glass Door Entrance. 3 Good Size Bedrooms. Open Concept, Spacious Layout Modern Upgrade Kitchen Direct Access To Garage. Brand new appliances, Fresh Paint, Excellently Maintained. Close To Park, School, Groceries And All Amenities. Move-In Condition ! Don't miss this unique opportunity ! Book Your Tour Today !
For sale
C$1,100,000
48 Outlook Terrace Dr, Markham, ON L6E 1J9
3beds
3baths
Single Family Residence
Built in ----
2,658 Square Feet Lot
$-- Zestimate®
C$--/sqft
C$-- HOA
What's special
Stained glass door entranceOpen concept spacious layoutModern upgrade kitchenDirect access to garageBrand new appliancesFresh paint
- 46 days
- 8
- 0
Zillow last checked:
Listing updated:
Listed by:
HOMELIFE LANDMARK REALTY INC.
Source: TRREB,MLS®#: N13747822 Originating MLS®#: Toronto Regional Real Estate Board
Originating MLS®#: Toronto Regional Real Estate BoardFacts & features
Interior
Bedrooms & bathrooms
- Bedrooms: 3
- Bathrooms: 3
Primary bedroom
- Description: Primary Bedroom
- Level: Second
- Area: 17.48 Square Meters
- Area source: Other
- Dimensions: 5.33 x 3.28
Bedroom 2
- Description: Bedroom 2
- Level: Second
- Area: 13.56 Square Meters
- Area source: Other
- Dimensions: 3.93 x 3.45
Bedroom 3
- Description: Bedroom 3
- Level: Second
- Area: 11.44 Square Meters
- Area source: Other
- Dimensions: 3.69 x 3.10
Dining room
- Description: Dining Room
- Level: Main
- Area: 21.32 Square Meters
- Area source: Other
- Dimensions: 5.64 x 3.78
Family room
- Description: Family Room
- Level: Main
- Area: 11.81 Square Meters
- Area source: Other
- Dimensions: 3.20 x 3.69
Kitchen
- Description: Kitchen
- Level: Main
- Area: 10.1 Square Meters
- Area source: Other
- Dimensions: 3.28 x 3.08
Living room
- Description: Living Room
- Level: Main
- Area: 21.32 Square Meters
- Area source: Other
- Dimensions: 5.64 x 3.78
Recreation
- Description: Recreation
- Level: Lower
- Area: 35.64 Square Meters
- Area source: Other
- Dimensions: 10.42 x 3.42
Heating
- Forced Air, Gas
Cooling
- Other
Features
- None
- Basement: Finished
- Has fireplace: Yes
Interior area
- Living area range: 1500-2000 null
Property
Parking
- Total spaces: 2
- Parking features: Private
- Has attached garage: Yes
Features
- Stories: 2
- Pool features: None
Lot
- Size: 2,658 Square Feet
Details
- Parcel number: 030610485
Construction
Type & style
- Home type: SingleFamily
- Property subtype: Single Family Residence
Materials
- Brick
- Foundation: Concrete
- Roof: Asphalt Shingle
Utilities & green energy
- Sewer: Sewer
Community & HOA
Location
- Region: Markham
Financial & listing details
- Annual tax amount: C$4,173
- Date on market: 9/4/2026
Price history
Price history is unavailable.
Public tax history
Tax history is unavailable.
Climate risks
Neighborhood: Greensborough
Nearby schools
GreatSchools rating
No schools nearby
We couldn't find any schools near this home.


Similar homes
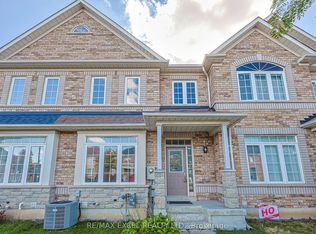
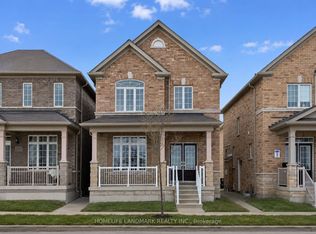
- C$1,098,0005 bd4 ba-- sqft61 Trothen Cir, Markham, ON L3P 4H3For Sale
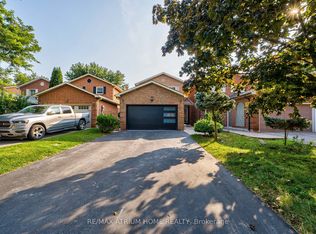 MLS ID #N13653446, RE/MAX ATRIUM HOME REALTY. TRREB
 - C$939,0006 bd2 ba-- sqft80 Sherwood Forest Dr, Markham, ON L3P 1R1For Sale
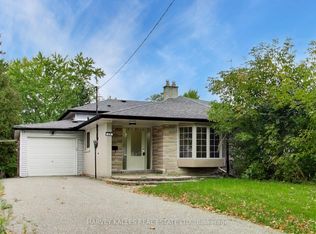 MLS ID #N14090752, HARVEY KALLES REAL ESTATE LTD.. TRREB
 - C$1,159,0004 bd4 ba-- sqft273 William Forster Rd, Markham, ON L6B 0T7For Sale
 MLS ID #N13705402, HOMELIFE LANDMARK REALTY INC.. TRREB
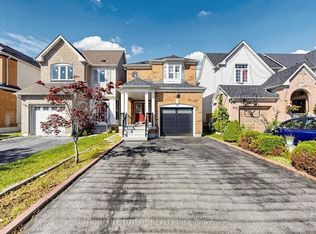
 - C$1,079,0004 bd4 ba-- sqft18 Holloway Rd, Markham, ON L3S 4P4For Sale
 MLS ID #N13767782, HOMELIFE/FUTURE REALTY INC.. TRREB
