Rare Opportunity Backing Onto Greenspace! Set on a premium lot surrounded by mature trees, scenic walking trails and peaceful greenspace, this spacious 4-bedroom, 5-bathroom home offers over 2,700 sq. ft. above grade plus a partially finished basement with an additional 4-piece bathroom. The generous floor plan and desirable setting provide an incredible opportunity to renovate, redesign and create a home tailored to your own vision. Ideally located within walking distance to Main Street Stouffville, GO Transit, Harry Bowes Public School, Greenwood Park and local amenities. The property requires significant renovation and updating throughout, with flooring removed in portions of the home. An exceptional opportunity for renovators, contractors, investors or buyers seeking a substantial home on a premium greenspace lot in a highly desirable Stouffville location. Property is being sold in its current condition. No representations or warranties are made of any kind. Rental equipment, parking fees and other applicable fees, if any, are unknown.
For sale
C$999,000
244 Greenwood Rd, Whitchurch Stouffville, ON L4A 4N8
4beds
5baths
Single Family Residence
Built in ----
4,046 Square Feet Lot
$-- Zestimate®
C$--/sqft
C$-- HOA
What's special
Scenic walking trailsPeaceful greenspaceGenerous floor plan
- 26 days
- 14
- 0
Zillow last checked:
Listing updated:
Listed by:
DOLORES TRENTADUE, CNE, Salesperson,
RE/MAX HALLMARK REALTY LTD.,
SONYA TORRES, ABR, Salesperson,
RE/MAX HALLMARK REALTY LTD.
Source: TRREB,MLS®#: N13789238 Originating MLS®#: Toronto Regional Real Estate Board
Originating MLS®#: Toronto Regional Real Estate BoardFacts & features
Interior
Bedrooms & bathrooms
- Bedrooms: 4
- Bathrooms: 5
Primary bedroom
- Level: Second
- Dimensions: 6.1 x 4.11
Bedroom 2
- Level: Second
- Dimensions: 4.55 x 3.68
Bedroom 3
- Level: Second
- Dimensions: 3.61 x 3.53
Bedroom 4
- Level: Second
- Dimensions: 3.5 x 3.02
Breakfast
- Level: Main
- Dimensions: 3.71 x 2.97
Dining room
- Level: Main
- Dimensions: 5.33 x 4.11
Family room
- Level: Main
- Dimensions: 4.42 x 4.26
Kitchen
- Level: Main
- Dimensions: 3.86 x 3.73
Living room
- Level: Main
- Dimensions: 5.33 x 4.11
Recreation
- Level: Basement
- Dimensions: 10.45 x 4
Heating
- Forced Air, Gas
Cooling
- Central Air
Features
- Central Vacuum
- Flooring: Carpet Free
- Basement: Partially Finished
- Has fireplace: Yes
- Fireplace features: Natural Gas
Interior area
- Living area range: 2500-3000 null
Video & virtual tour
Property
Parking
- Total spaces: 4
- Parking features: Private Double
- Has garage: Yes
Features
- Stories: 2
- Pool features: None
- Waterfront features: None
Lot
- Size: 4,046 Square Feet
Details
- Additional structures: Shed
- Parcel number: 037081610
Construction
Type & style
- Home type: SingleFamily
- Property subtype: Single Family Residence
Materials
- Brick
- Foundation: Brick, Poured Concrete
- Roof: Asphalt Shingle
Utilities & green energy
- Sewer: Sewer
- Water: Public
Community & HOA
Location
- Region: Whitchurch Stouffville
Financial & listing details
- Annual tax amount: C$7,533
- Date on market: 9/16/2026
- Inclusions: ALL "AS IS" AND NO WARRANTIES PROVIDED
- Exclusions: All gym equipment located in the basement
Price history
Price history is unavailable.
Public tax history
Tax history is unavailable.
Climate risks
Neighborhood: L4A
Nearby schools
GreatSchools rating
No schools nearby
We couldn't find any schools near this home.
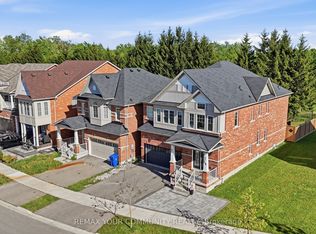
- C$1,558,8885 bd5 ba-- sqft248 Greenwood Rd, Whitchurch Stouffville, ON L4A4N8For Sale
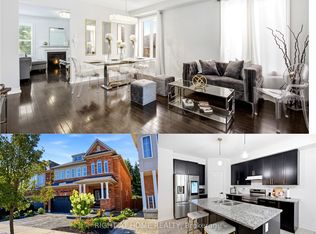
- C$999,9984 bd5 ba-- sqft216 Greenwood Rd, Whitchurch Stouffville, ON L4A4N8For Sale
- C$938,8004 bd4 ba-- sqft55 Drum St, Whitchurch Stouffville, ON L4A4N8For Sale

- C$3,2003 bd4 ba-- sqft23 Clarinet Ln, Whitchurch Stouffville, ON L4A4N8For Rent

Similar homes
- C$1,049,0005 bd4 ba-- sqft15 Whiterose Ln, Whitchurch Stouffville, ON L4A 0Z7For Sale
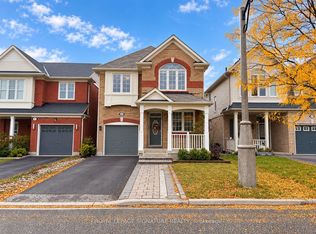 MLS ID #N13869656, ROYAL LEPAGE SIGNATURE REALTY. TRREB
 - C$979,0003 bd3 ba-- sqft61 Seedling Cres, Whitchurch Stouffville, ON L4A 4V5For Sale
 MLS ID #N13874076, RE/MAX METROPOLIS REALTY. TRREB
 - C$998,0004 bd3 ba-- sqft5154 Aurora Rd, Whitchurch Stouffville, ON L4A 3K1For Sale
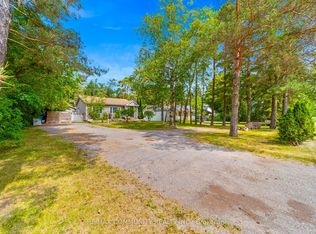 MLS ID #N13727914, RE/MAX COMMUNITY REALTY INC.. TRREB
 - C$959,9004 bd3 ba-- sqft174 Miltrose Cres, Whitchurch Stouffville, ON L4A 0R3For Sale
 MLS ID #N13659024, RE/MAX HALLMARK REALTY LTD.. TRREB
