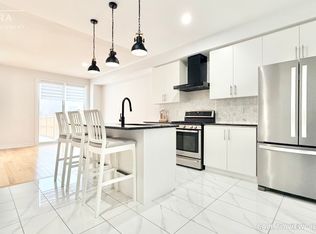
Discover your dream home in this beautiful freehold townhome, nestled on a premium pie-shaped lot. This bright and sun-filled residence features modern finishes throughout, including soaring 9-foot ceilings that create an airy ambiance. The chef-inspired kitchen boasts elegant quartz countertops, a stylish backsplash, and high-quality stainless steel appliances, perfect for culinary enthusiasts. Enjoy the open-concept design that flows seamlessly to a lovely walkout backyard, ideal for entertaining or relaxing. The upgraded staircase with iron pickets adds a touch of sophistication, while the second-floor laundry and spacious bedrooms with large windows provide convenience and comfort. Built in 2021, this sleek and stylish home features a stunning brick and stone exterior, making it a standout in the neighborhood. Located in a prime Stouffville pocket, you'll find yourself just moments away from a variety of amenities, including parks, schools, shopping centers, and local dining options. Plus, with easy access to public transit, commuting to Toronto and surrounding areas has never been easier. Don't miss your chance to own this gorgeous townhome that combines modern elegance with practicality.
For sale
C$909,000
61 Seedling Cres, Whitchurch Stouffville, ON L4A 4V5
3beds
3baths
Townhouse
Built in ----
2,306 Square Feet Lot
$-- Zestimate®
C$--/sqft
C$-- HOA
What's special
Premium pie-shaped lotBright and sun-filled residenceChef-inspired kitchenElegant quartz countertopsStylish backsplashHigh-quality stainless steel appliancesOpen-concept design
- 35 days
- 5
- 1
Zillow last checked:
Listing updated:
Listed by:
RE/MAX METROPOLIS REALTY
Source: TRREB,MLS®#: N13874076 Originating MLS®#: Toronto Regional Real Estate Board
Facts & features
Interior
Bedrooms & bathrooms
- Bedrooms: 3
- Bathrooms: 3
Primary bedroom
- Level: Upper
- Dimensions: 4.15 x 4.88
Bedroom 2
- Level: Upper
- Dimensions: 2.87 x 3.9
Bedroom 3
- Level: Upper
- Dimensions: 2.93 x 3.17
Dining room
- Level: Main
- Dimensions: 2.74 x 2.74
Family room
- Level: Main
- Dimensions: 5.85 x 3.35
Kitchen
- Level: Main
- Dimensions: 3.96 x 3.76
Living room
- Level: Main
- Dimensions: 5.85 x 3.35
Heating
- Forced Air, Gas
Cooling
- Central Air
Features
- None
- Basement: Unfinished
- Has fireplace: No
Interior area
- Living area range: 1500-2000 null
Property
Parking
- Total spaces: 2
- Parking features: Private
- Has garage: Yes
Features
- Stories: 2
- Pool features: None
Lot
- Size: 2,306 Square Feet
- Features: Park, Public Transit, School, Irregular Lot
Details
- Parcel number: 037314542
Construction
Type & style
- Home type: Townhouse
- Property subtype: Townhouse
Materials
- Brick, Stone
- Foundation: Unknown
- Roof: Unknown
Utilities & green energy
- Sewer: Sewer
Community & HOA
Location
- Region: Whitchurch Stouffville
Financial & listing details
- Annual tax amount: C$5,052
- Date on market: 10/7/2026
Price history
Price history is unavailable.
Public tax history
Tax history is unavailable.
Climate risks
Neighborhood: L4A
Nearby schools
GreatSchools rating
No schools nearby
We couldn't find any schools near this home.
- C$--3 bd3 ba1.7k sqft69 Seedling Cres #1, Whitchurch Stouffville, ON L4A4V5Off Market
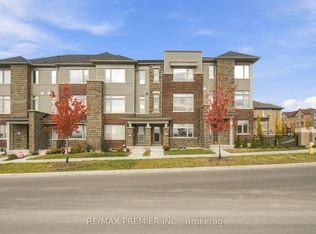
- C$899,0004 bd3 ba-- sqft12 Busato Dr, Whitchurch Stouffville, ON L4A4V2For Sale
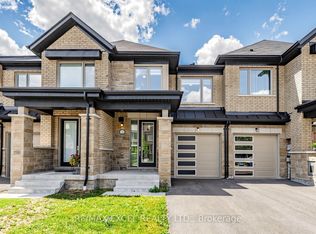
- C$918,0003 bd3 ba-- sqft133 Lageer Dr, Whitchurch Stouffville, ON L4A4V2For Sale
- C$1,188,0005 bd3 ba-- sqft9 Seedling Cres, Whitchurch Stouffville, ON L4A4V4For Sale

Similar homes
- C$918,0003 bd3 ba-- sqft133 Lageer Dr, Whitchurch Stouffville, ON L4A 4V2For SaleMLS ID #N13621968, RE/MAX EXCEL REALTY LTD.. TRREB
- C$899,0004 bd3 ba-- sqft12 Busato Dr, Whitchurch Stouffville, ON L4A 4V2For SaleMLS ID #N14132306, RE/MAX PREMIER INC.. TRREB
- C$999,0004 bd5 ba-- sqft244 Greenwood Rd, Whitchurch Stouffville, ON L4A 4N8For Sale
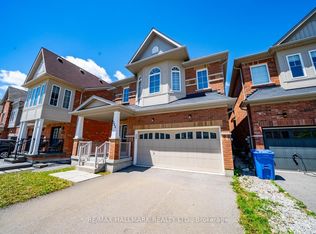 MLS ID #N13789238, RE/MAX HALLMARK REALTY LTD.. TRREB
- C$787,0003 bd3 ba-- sqft17 Latitude Ln, Whitchurch Stouffville, ON L4A 0T1For Sale
 MLS ID #N13761030, REMAX YOUR COMMUNITY REALTY. TRREB
