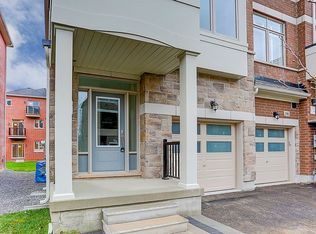
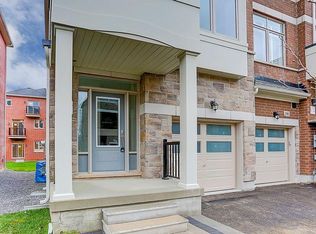
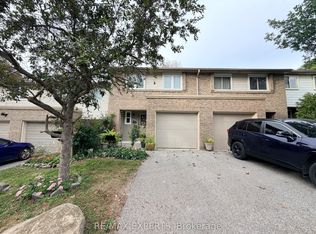
Situated In Box Grove Community, Step Into This Beautiful Property And Experience The Epitome Of Modern Living! Stunning 4 Bedrooms 3 Bathrooms Townhouse! Freshly Painted, Lights Fixtures Upgraded And 9 Feet Ceiling On The Main Floor. Laminate Floors On The Main Floor. Open Concept, Spacious Great Room For Family Gathering. Modern Kitchen With Ceramic Floor, Centre Island And S.S Appliances. Dining Room Combined With Kitchen And Laminate Floor Throughout. Carpet On The 2nd Floor. Spacious Master Bedroom With W/I Closet And 4pc Ensuite Bathroom, And W/O To The Balcony. Other 3 Bedrooms On 2nd Floor Are In Good Size. 2+1 Parking. The Windows Of The House Shimmer With The Golden Light From Within, Offering Glimpses Of The Cozy Interior Where Laughter And Conversation May Be Heard Faintly. The Soft Glow Of Lamps Creates A Welcoming Ambiance, Inviting You To Step Inside And Experience The Comforts Of Home. Steps To Banks, Groceries, Restaurants, Hospital, Gym, Bakeries, Viva And York Region Transit. Don't Miss Out! A Must See!!!
For sale
C$928,000
111 Carneros Way, Markham, ON L6B 1R2
4beds
3baths
Townhouse
Built in ----
2,163 Square Feet Lot
$-- Zestimate®
C$--/sqft
C$-- HOA
What's special
Centre island
- 14 days
- 3
- 0
Zillow last checked:
Listing updated:
Listed by:
ANJIA REALTY
Source: TRREB,MLS®#: N13817000 Originating MLS®#: Toronto Regional Real Estate Board
Originating MLS®#: Toronto Regional Real Estate BoardFacts & features
Interior
Bedrooms & bathrooms
- Bedrooms: 4
- Bathrooms: 3
Primary bedroom
- Level: Second
- Dimensions: 4.52 x 5.44
Bedroom 2
- Level: Second
- Dimensions: 3.05 x 3.05
Bedroom 3
- Level: Second
- Dimensions: 3.15 x 3.05
Bedroom 4
- Level: Second
- Dimensions: 5.72 x 3.76
Dining room
- Level: Main
- Dimensions: 3.05 x 4.67
Great room
- Level: Main
- Dimensions: 3.96 x 6.2
Kitchen
- Level: Main
- Dimensions: 2.9 x 3.66
Heating
- Forced Air, Gas
Cooling
- Central Air
Features
- Other
- Basement: Unfinished
- Has fireplace: No
Interior area
- Living area range: 1500-2000 null
Property
Parking
- Total spaces: 3
- Parking features: Available
- Has garage: Yes
Features
- Stories: 2
- Pool features: None
Lot
- Size: 2,163 Square Feet
- Features: Hospital, Public Transit, Rec./Commun.Centre
Details
- Parcel number: 030654839
Construction
Type & style
- Home type: Townhouse
- Property subtype: Townhouse
Materials
- Brick
- Foundation: Unknown
- Roof: Shingle
Utilities & green energy
- Sewer: Sewer
Community & HOA
Location
- Region: Markham
Financial & listing details
- Annual tax amount: C$4,574
- Date on market: 9/23/2026
Price history
Price history is unavailable.
Public tax history
Tax history is unavailable.
Climate risks
Neighborhood: Box Grove
Nearby schools
GreatSchools rating
No schools nearby
We couldn't find any schools near this home.

Similar homes
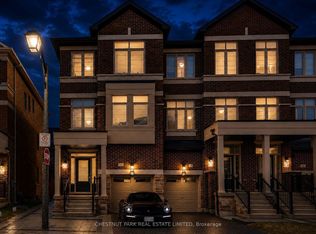
- C$899,0004 bd4 ba-- sqft119 Cornell Rouge Blvd, Markham, ON L6B 1R1For Sale
 MLS ID #N13728018, RE/MAX REALTRON REALTY INC.. TRREB
 - C$979,0003 bd3 ba-- sqft61 Seedling Cres, Whitchurch Stouffville, ON L4A 4V5For Sale
 MLS ID #N13874076, RE/MAX METROPOLIS REALTY. TRREB
 - C$1,098,0004 bd4 ba-- sqft180 Trail Ridge Ln, Markham, ON L6C 2C5For Sale
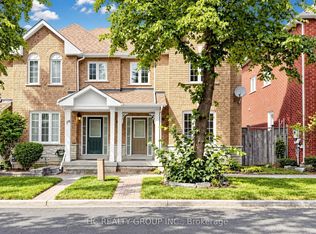 MLS ID #N13839518, HC REALTY GROUP INC.. TRREB
 - C$748,0004 bd3 ba-- sqft10 Knightsbridge Way, Markham, ON L3P 3W5For Sale
 MLS ID #N13823408, RE/MAX EXPERTS. TRREB
