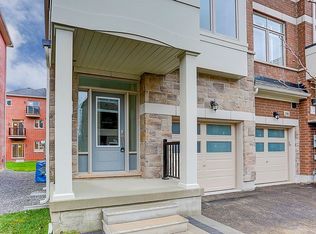
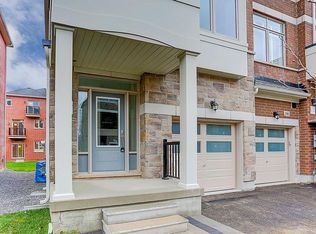
Gorgeous 3-Year-New, Award-Winning, Energy-Efficient Arista Smart Townhome In The Highly Sought-After Cedar Grove Markham! This Modern 3-Storey Home Features 3 Bedrooms, 3 Bathrooms, 1-Car Garage, And Two Private Balconies. The Versatile Ground Floor Offers Flexible Space That Can Be Used As A Private Home Office or Family Room To Suit Your Lifestyle, With Convenient Direct Access To The Garage. The Modern Kitchen Features Upgraded Cabinetry, Quartz Countertops, And Upgraded High-End Stainless Steel Appliances. A Spacious Breakfast Area With Walk-Out To A Private Balcony Provides The Perfect Setting For Morning Coffee, Relaxing, Or Outdoor Entertaining. The Primary Bedroom Offers A Private Ensuite With Upgraded Stand Up Glass Shower, While The Bathrooms Feature Upgraded Vanities And Floor Tiles. Upgraded Laminate Flooring Throughout, Custom Zebra Blinds, 200-Amp Electrical Service, Sewage Backup Protection, And A Smart Home Monitoring System With Basement Leak Detection And Smart Lock Monitoring. Located In A Fast-Growing, Family-Friendly Community Within Walking Distance To Big-Box Retailers And Close To Viva Cornell Bus Terminal, Hwy 7, Hwy 407, Walmart, Boxgrove Smart Centre, Markham Stouffville Hospital, Community Centre, Parks, Banks, Restaurants, And All Essential Amenities. A Fantastic Opportunity For Small Families Seeking A Modern, Move-In-Ready Home In A Convenient And Growing Community! See Virtual Tour, 3D Matterport & Floor Plan!
For sale
C$838,000
65 Carneros Way, Markham, ON L6B 1R2
3beds
3baths
Townhouse
Built in ----
1,200 Square Feet Lot
$-- Zestimate®
C$--/sqft
C$-- HOA
What's special
Two private balconiesModern kitchenUpgraded cabinetryQuartz countertopsSpacious breakfast areaUpgraded laminate flooring throughoutCustom zebra blinds
- 44 days
- 18
- 0
Zillow last checked:
Listing updated:
Listed by:
ROYAL LEPAGE SIGNATURE REALTY
Source: TRREB,MLS®#: N13814208 Originating MLS®#: Toronto Regional Real Estate Board
Facts & features
Interior
Bedrooms & bathrooms
- Bedrooms: 3
- Bathrooms: 3
Primary bedroom
- Level: Third
- Dimensions: 4.19 x 3.72
Bedroom 2
- Level: Third
- Dimensions: 3.12 x 2.74
Bedroom 3
- Level: Third
- Dimensions: 3 x 2.8
Breakfast
- Level: Second
- Dimensions: 4.19 x 3.05
Family room
- Level: Ground
- Dimensions: 4.19 x 5.33
Great room
- Level: Second
- Dimensions: 4.19 x 3.81
Kitchen
- Level: Second
- Dimensions: 4.19 x 2.24
Heating
- Forced Air, Gas
Cooling
- Central Air
Features
- Other
- Basement: Unfinished
- Has fireplace: No
Interior area
- Living area range: 1500-2000 null
Video & virtual tour
Property
Parking
- Total spaces: 2
- Parking features: Private
- Has garage: Yes
Features
- Stories: 3
- Pool features: None
Lot
- Size: 1,200 Square Feet
Details
- Parcel number: 030654862
Construction
Type & style
- Home type: Townhouse
- Property subtype: Townhouse
Materials
- Brick
- Foundation: Concrete
- Roof: Shingle
Details
- Builder name: Arista Homes
Utilities & green energy
- Sewer: Sewer
Community & HOA
Location
- Region: Markham
Financial & listing details
- Annual tax amount: C$3,668
- Date on market: 9/22/2026
Price history
Price history is unavailable.
Public tax history
Tax history is unavailable.
Climate risks
Neighborhood: Box Grove
Nearby schools
GreatSchools rating
No schools nearby
We couldn't find any schools near this home.


Similar homes
- C$852,9004 bd3 ba-- sqft47 Saigen Ln, Markham, ON L6B 1R2For Sale
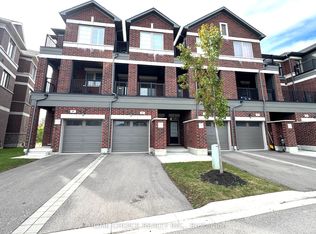 MLS ID #N13874544, HOME CHOICE REALTY INC.. TRREB
- C$928,0004 bd3 ba-- sqft111 Carneros Way, Markham, ON L6B 1R2For Sale
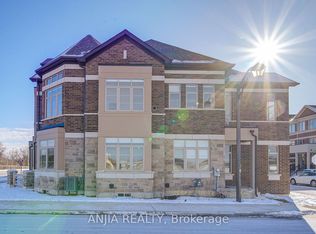 MLS ID #N13817000, ANJIA REALTY. TRREB
- C$808,0003 bd3 ba-- sqft55 Lindcrest Mnr #1014, Markham, ON L6B 1N3For Sale
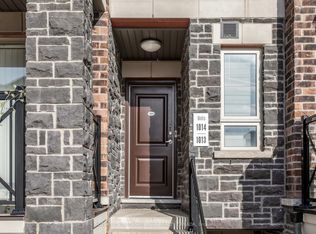 MLS ID #N14151884, SOTHEBY'S INTERNATIONAL REALTY CANADA. TRREB
- C$849,0004 bd4 ba-- sqft119 Cornell Rouge Blvd, Markham, ON L6B 1R1For Sale
 MLS ID #N13728018, RE/MAX REALTRON REALTY INC.. TRREB
