2024 Built Freehold Luxury 4 Bdrm Townhome In Highly Desirable Cornell, Markham! Functional Floorplan (Approx.1620 Sqft) w/Lots of Natural Sunlight, 9' Ceiling, hardwood flooring on 2nd Fl and 2 Good Size Balconies. Modern Kitchen w/SS Appliances, Quartz Countertop, Stylish Backsplash & Centre Island w/Breakfast Bar. The Bright And Inviting Living And Dining Areas Are Perfect For Both Everyday Living And Entertaining. Primary Bedroom w/ A Spa-Inspired Ensuite Bath and a Walk Out Balcony. Two Additional Bedrooms And A Full Bathroom Provide Ample Space For Family And Guests. Direct Access to Garage. Close to 407/ Community Center/Supermarket/Shops/Restaurants/Markham Stouffville Hospital & Cornell Bus terminal. Great Opportunity for Self Use or Investment. Please note, some of these photos are virtually staged.
New construction
C$888,000
55 Mikayla Ln, Markham, ON L1M 2J1
4beds
2baths
Townhouse
Built in ----
1,452 Square Feet Lot
$-- Zestimate®
C$--/sqft
C$-- HOA
What's special
Lots of natural sunlightQuartz countertopStylish backsplashTwo additional bedrooms
- 98 days
- 11
- 2
Zillow last checked:
Listing updated:
Listed by:
CENTURY 21 HERITAGE GROUP LTD.
Source: TRREB,MLS®#: N13506302 Originating MLS®#: Toronto Regional Real Estate Board
Originating MLS®#: Toronto Regional Real Estate BoardFacts & features
Interior
Bedrooms & bathrooms
- Bedrooms: 4
- Bathrooms: 2
Primary bedroom
- Level: Third
- Dimensions: 3.02 x 4.24
Bedroom 2
- Level: Third
- Dimensions: 2.74 x 2.41
Bedroom 3
- Level: Third
- Dimensions: 5 x 2.44
Bedroom 4
- Level: Ground
- Dimensions: 2.9 x 4.8
Breakfast
- Level: Second
- Dimensions: 2.44 x 4.24
Kitchen
- Level: Second
- Dimensions: 2.44 x 4.24
Living room
- Level: Second
- Dimensions: 3.05 x 4.24
Heating
- Forced Air, Gas
Cooling
- Central Air
Features
- Other
- Basement: Full,Unfinished
- Has fireplace: No
Interior area
- Living area range: 1500-2000 null
Property
Parking
- Total spaces: 2
- Parking features: Private
- Has garage: Yes
Features
- Stories: 3
- Pool features: None
Lot
- Size: 1,452 Square Feet
- Features: Hospital, Library, Park, Public Transit, Rec./Commun.Centre, School
Details
- Parcel number: 700131780
Construction
Type & style
- Home type: Townhouse
- Property subtype: Townhouse
Materials
- Brick
- Foundation: Other
- Roof: Other
Condition
- New construction: Yes
Utilities & green energy
- Sewer: Sewer
Community & HOA
Location
- Region: Markham
Financial & listing details
- Annual tax amount: C$3,966
- Date on market: 6/30/2026
Price history
Price history is unavailable.
Public tax history
Tax history is unavailable.
Climate risks
Neighborhood: Cornell
Nearby schools
GreatSchools rating
No schools nearby
We couldn't find any schools near this home.


Similar homes
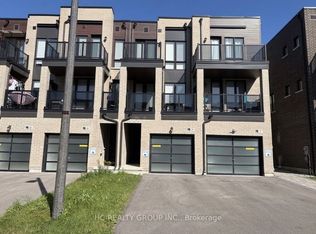
- C$888,0004 bd2 ba-- sqft55 Mikayla Ln, Markham, ON L6B 1R1For Sale
 MLS ID #N13506302, WONG, EVELYN YIN YUE . TRREB
 - C$999,9903 bd5 ba-- sqft19 Lounts Ln, Markham, ON L6B 1R9New Construction
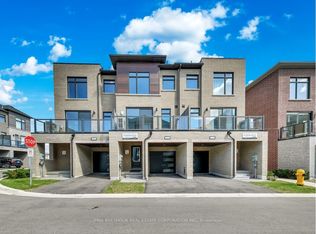 MLS ID #N13798768, PMA BRETHOUR REAL ESTATE CORPORATION INC.. TRREB
 - C$999,9904 bd3 ba-- sqft4249 Major Mackenzie Dr E, Markham, ON L6C 3L5For Sale
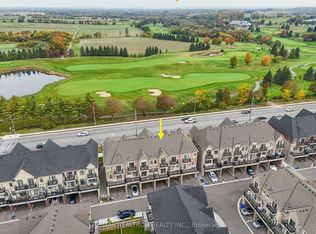 MLS ID #N13852060, RE/MAX REALTRON REALTY INC.. TRREB
 - C$929,8005 bd4 ba-- sqft45 Madison Heights Blvd, Markham, ON L6C 2E3For Sale
 MLS ID #N13721932, RE/MAX ATRIUM HOME REALTY. TRREB
