Welcome to exceptional modern living in one of Whitby's most rapidly growing, high-demand communities. This impressive 1,769 sq. ft. rear-lane freehold two-storey townhouse delivers an outstanding balance of functional space, refined finishes, and effortless convenience. Step inside to a bright, freshly painted interior illuminated by newly installed LED pot lights throughout the home. Designed for clean, contemporary living, the carpet-free layout highlights seamless transitions between every room. The main floor features a sprawling living room along with a versatile dining/den area, perfect for entertaining or set up as a dedicated work-from-home space. The modern, open kitchen offers ample storage, generous counter space, and a cozy breakfast area, complemented by convenient main-floor laundry. Stylish zebra roller blinds adorn all windows, providing dynamic light control and privacy throughout. Upstairs, you will find three expansive bedrooms, including a impressive primary suite complete with a spacious walk-in closet and a luxurious 5-piece ensuite bath. Outdoors, enjoy your own private courtyard-a quiet oasis for relaxation or weekend hosting-plus the rare benefit of a full double-car garage. The unspoiled basement with low headroom area to be used as added storage, awaits your personal vision, offering tremendous potential for custom living space, recreation. Unbeatable location perks round out this exceptional offering: Commuter's Dream: Just 3 minutes to HWY 401 & HWY 412Everyday Convenience: Minutes to Costco, two Walmart, Longo's, Canadian Tire, Indigo, Winners, and HomeSense Essential Amenities: Surrounded by top-rated schools, parks, dining options, and medical clinics. Whether you are a growing family, working professional, or savvy investor seeking solid future appreciation, this pristine property offers turnkey comfort and long-term value.
For sale
C$799,000
12 Thelma Dr, Whitby, ON L1P 0N3
3beds
3baths
Townhouse
Built in ----
1,948 Square Feet Lot
$-- Zestimate®
C$--/sqft
C$-- HOA
What's special
Bright freshly painted interiorCarpet-free layoutModern open kitchenAmple storageGenerous counter spaceCozy breakfast areaConvenient main-floor laundry
- 60 days
- 5
- 0
Zillow last checked:
Listing updated:
Listed by:
HOMELIFE/MIRACLE REALTY LTD
Source: TRREB,MLS®#: E13640130 Originating MLS®#: Toronto Regional Real Estate Board
Originating MLS®#: Toronto Regional Real Estate BoardFacts & features
Interior
Bedrooms & bathrooms
- Bedrooms: 3
- Bathrooms: 3
Primary bedroom
- Level: Second
- Dimensions: 4.27 x 6.1
Bedroom 2
- Level: Second
- Dimensions: 3.35 x 3.2
Bedroom 3
- Level: Second
- Dimensions: 2.74 x 3.54
Bathroom
- Level: Main
- Dimensions: 1.52 x 1.52
Bathroom
- Level: Second
- Dimensions: 2.13 x 2.74
Bathroom
- Level: Second
- Dimensions: 3.05 x 3.05
Breakfast
- Level: Main
- Dimensions: 2.74 x 2.59
Dining room
- Level: Main
- Dimensions: 4.15 x 3.35
Great room
- Level: Main
- Dimensions: 3.48 x 5.18
Kitchen
- Level: Main
- Dimensions: 2.68 x 2.59
Laundry
- Level: Main
- Dimensions: 2.13 x 1.52
Heating
- Forced Air, Gas
Cooling
- Central Air
Features
- ERV/HRV
- Flooring: Carpet Free
- Basement: Crawl Space,Unfinished
- Has fireplace: Yes
- Fireplace features: Electric
Interior area
- Living area range: 1500-2000 null
Video & virtual tour
Property
Parking
- Total spaces: 3
- Parking features: Available, Garage Door Opener
- Has garage: Yes
Features
- Stories: 2
- Pool features: None
Lot
- Size: 1,948 Square Feet
- Features: Park, School, School Bus Route, Public Transit
Details
- Parcel number: 265485632
Construction
Type & style
- Home type: Townhouse
- Property subtype: Townhouse
Materials
- Brick, Stone
- Foundation: Concrete
- Roof: Asphalt Shingle
Utilities & green energy
- Sewer: Sewer
Community & HOA
Location
- Region: Whitby
Financial & listing details
- Annual tax amount: C$6,262
- Date on market: 8/5/2026
Price history
Price history is unavailable.
Public tax history
Tax history is unavailable.
Climate risks
Neighborhood: L1P
Nearby schools
GreatSchools rating
No schools nearby
We couldn't find any schools near this home.

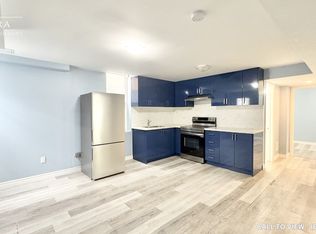


Similar homes
- C$799,9003 bd3 ba-- sqft103 Westfield Dr, Whitby, ON L1P 0E9For Sale
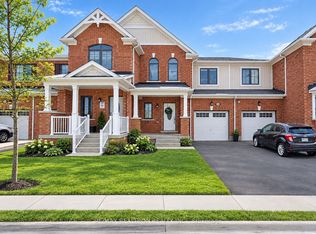 MLS ID #E13849958, RE/MAX REALTRON REALTY INC.. TRREB
 - C$799,9003 bd2 ba-- sqft46 Blacksmith Ln, Whitby, ON L1P 1N1For Sale
 MLS ID #E13812094, CENTURY 21 REGAL REALTY INC.. TRREB
 - C$799,9003 bd4 ba-- sqft66 Longshore Way, Whitby, ON L1N 0M1For Sale
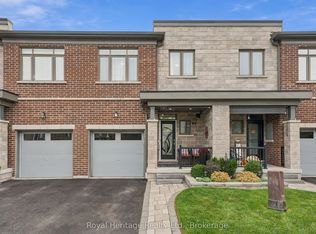 MLS ID #E13842280, ROYAL HERITAGE REALTY LTD.. TRREB
 - C$599,0003 bd3 ba-- sqft6 Sedgemoor St, Whitby, ON L1P 0M3For Sale
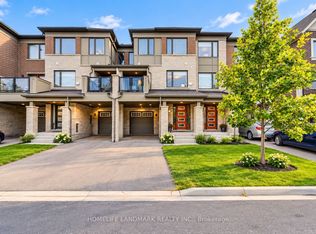 MLS ID #E13852954, HOMELIFE LANDMARK REALTY INC.. TRREB
