Welcome to this stunning 2-storey detached home offering approximately 2,785 sq. ft. plus an additional ~900 sq. ft. of professionally finished basement, situated on a premium 36-ft lot in the highly sought-after Whitby Meadows community. Approximately 5 years new, this exceptional residence showcases premium upgrades and refined finishes throughout. The main floor features smooth ceilings, upgraded thick engineered hardwood flooring, extensive pot lights, elegant French doors leading to the backyard, a beautiful waffle ceiling, and a cozy gas fireplace with custom built-in shelving in the family room. The chef-inspired kitchen boasts extended cabinetry, thick granite countertops, and an impressive 10-ft centre island with pendant lighting, perfect for family gatherings and entertaining. Custom wood shutters throughout and exterior soffit lighting with timer control further enhance the home's elegance and curb appeal. The second level offers four spacious bedrooms, three full bathrooms, and a rare office/flex room created by relocating the laundry to the finished basement. The luxurious primary suite features a vaulted ceiling, custom walk-in closet built-ins, and an upgraded ensuite with a marble countertop. The professionally finished basement adds outstanding living space with a custom built-in bar, modern 3-piece bathroom, finished laundry room, two storage rooms, and a cold cellar. Additional premium features include EV charging rough-in, alarm system rough-in with sensors and keypad, exterior security camera rough-in, and a full KitchenAid appliance package including a 36-inch gas range, built-in microwave/wall oven combo, refrigerator, dishwasher, washer, and dryer. Ideally located close to top-rated schools, parks, recreation centre, shopping, public transit, and major highways, this exceptional home offers luxury, comfort, and an outstanding family-friendly lifestyle in one of Whitby's most desirable neighbourhoods.
For sale
C$1,399,900
24 Walter Clifford Nesbitt Dr, Whitby, ON L1P 0G5
4beds
5baths
Single Family Residence
Built in ----
3,609 Square Feet Lot
$-- Zestimate®
C$--/sqft
C$-- HOA
What's special
Smooth ceilingsExtensive pot lightsBeautiful waffle ceilingChef-inspired kitchenExtended cabinetryThick granite countertopsCustom wood shutters throughout
- 3 days |
- 9 |
- 0 |
Zillow last checked:
Listing updated:
Listed by:
TIMES SQUARE REALTY INC.
Source: TRREB,MLS®#: E13656066 Originating MLS®#: Toronto Regional Real Estate Board
Originating MLS®#: Toronto Regional Real Estate BoardFacts & features
Interior
Bedrooms & bathrooms
- Bedrooms: 4
- Bathrooms: 5
Bedroom
- Level: Second
- Dimensions: 4.88 x 4.5
Bedroom
- Level: Second
- Dimensions: 4.72 x 3.2
Bedroom 2
- Level: Second
- Dimensions: 3.35 x 3.05
Bedroom 3
- Level: Second
- Dimensions: 4.27 x 3.66
Bedroom 4
- Level: Second
- Dimensions: 4.62 x 3.2
Breakfast
- Level: Main
- Dimensions: 3.84 x 3.66
Breakfast
- Level: Main
- Dimensions: 3.35 x 3.05
Dining room
- Level: Ground
- Dimensions: 3.84 x 3.66
Dining room
- Level: Ground
- Dimensions: 4.27 x 3.35
Dining room
- Level: Main
- Dimensions: 4.27 x 3.3
Family room
- Level: Ground
- Dimensions: 5.49 x 3.96
Family room
- Level: Main
- Dimensions: 5.49 x 3.96
Family room
- Level: Ground
- Dimensions: 1.16 x 1.16
Foyer
- Level: Main
- Dimensions: 2.89 x 1.78
Foyer
- Level: Ground
- Dimensions: 1.78 x 2.89
Foyer
- Level: Ground
- Dimensions: 5.13 x 3.84
Foyer
- Level: Ground
- Dimensions: 1.78 x 2.89
Kitchen
- Level: Main
- Dimensions: 4.88 x 4.55
Kitchen
- Level: Main
- Dimensions: 5.13 x 3.84
Laundry
- Level: Basement
- Dimensions: 4.42 x 2.16
Office
- Level: Second
- Dimensions: 3.35 x 3.05
Other
- Level: Main
- Dimensions: 4.27 x 3.66
Other
- Level: Main
- Dimensions: 1.18 x 1.1
Recreation
- Level: Basement
- Dimensions: 9.5 x 8.48
Utility room
- Level: Basement
- Dimensions: 2.59 x 2.95
Heating
- Forced Air, Gas
Cooling
- Central Air
Features
- Basement: Finished
- Has fireplace: Yes
- Fireplace features: Natural Gas
Interior area
- Living area range: 2500-3000 null
Property
Parking
- Total spaces: 4
- Parking features: Garage Door Opener
- Has garage: Yes
Features
- Stories: 2
- Pool features: None
- Has view: Yes
- View description: Clear
Lot
- Size: 3,609 Square Feet
- Features: Fenced Yard, Park, Place Of Worship, Public Transit, School, School Bus Route
Details
- Parcel number: 265483702
Construction
Type & style
- Home type: SingleFamily
- Property subtype: Single Family Residence
Materials
- Brick
- Foundation: Concrete
- Roof: Shingle
Utilities & green energy
- Sewer: Sewer
Community & HOA
Community
- Security: Alarm System, Monitored
Location
- Region: Whitby
Financial & listing details
- Annual tax amount: C$10,258
- Date on market: 8/10/2026
Price history
Price history is unavailable.
Public tax history
Tax history is unavailable.
Climate risks
Neighborhood: L1P
Nearby schools
GreatSchools rating
No schools nearby
We couldn't find any schools near this home.
- C$1,150,0004 bd4 ba-- sqft49 Walter Clifford Nesbitt Dr, Whitby, ON L1P0G5For Sale

- C$1,7502 bd1 ba-- sqft14 Arksey St, Whitby, ON L1P0G5For Rent

- C$1,289,0007 bd5 ba-- sqft33 Beasley St, Whitby, ON L1P0G5For Sale

- C$1,485,0006 bd6 ba-- sqft65 Marcel Brunelle Dr, Whitby, ON L1P0G6For Sale

- C$1,349,0005 bd4 ba-- sqft24 Dumaine St, Whitby, ON L1P0G8For Sale
- C$3,2003 bd3 ba-- sqft259 Coronation Rd, Whitby, ON L1P0H8For Rent
- C$1,6001 bd1 ba-- sqft45 Marcel Brunelle Dr #BASEMENT, Whitby, ON L1P0G6For Rent
- C$799,9003 bd3 ba-- sqft261 Coronation Rd, Whitby, ON L1P0H8For Sale
Similar homes
- C$1,395,0004 bd4 ba-- sqft325 Fairview Dr, Whitby, ON L1N 3A7For Sale
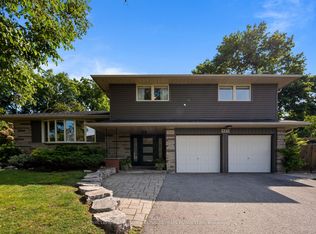 MLS ID #E13668854, ROYAL LEPAGE REAL ESTATE SERVICES HEAPS ESTRIN TEAM. TRREB
 - C$1,289,0007 bd5 ba-- sqft33 Beasley St, Whitby, ON L1P 0G5For SaleMLS ID #E13603326, LUXURY HOMES WORLD INC.. TRREB
- C$1,349,0005 bd4 ba-- sqft24 Dumaine St, Whitby, ON L1P 0G8For Sale
 MLS ID #E13638618, RE/MAX ROUGE RIVER REALTY LTD.. TRREB
 - C$1,275,0004 bd4 ba-- sqft55 Medland Ave, Whitby, ON L1P 1S7For Sale
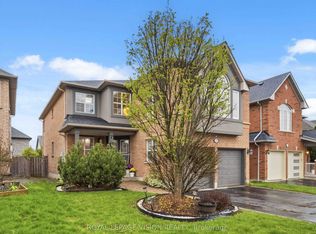 MLS ID #E13664578, ROYAL LEPAGE VISION REALTY. TRREB
 - C$1,295,0004 bd4 ba-- sqft144 Auckland Dr, Whitby, ON L1P 0J2For SaleMLS ID #E13645470, HOMELIFE/FUTURE REALTY INC.. TRREB
- C$999,0004 bd4 ba-- sqft3 Armilia Pl, Whitby, ON L1P 0N9For SaleMLS ID #E13668012, RE/MAX OPTIMUM REALTY. TRREB
- C$1,399,8005 bd5 ba-- sqft1048 McQuay Blvd, Whitby, ON L1P 1R8For SaleMLS ID #E13580704, RIGHT AT HOME REALTY INC.. TRREB
- C$1,150,0004 bd4 ba-- sqft49 Walter Clifford Nesbitt Dr, Whitby, ON L1P 0G5For SaleMLS ID #E13435508, RE/MAX HALLMARK FIRST GROUP REALTY LTD.. TRREB
- C$1,499,9005 bd4 ba-- sqft75 Allayden Dr, Whitby, ON L1P 1L5For SaleMLS ID #E13648748, Re/Max Hallmark First Group Realty Ltd.. TRREB
- C$1,224,9004 bd4 ba-- sqft40 Auckland Dr, Whitby, ON L1P 0G7For SaleMLS ID #E13566246, RE/MAX REALTRON REALTY INC.. TRREB
- C$1,380,0884 bd4 ba-- sqft19 Tweedie Cres, Whitby, ON L1P 1X4For SaleMLS ID #E13627352, HOMELIFE/CHAMPIONS REALTY INC.. TRREB
- C$1,398,8884 bd4 ba-- sqft149 Westfield Dr, Whitby, ON L1P 0G2For SaleMLS ID #E13547742, EXP REALTY. TRREB
- C$759,9004 bd4 ba-- sqft1 Ruben St, Whitby, ON L1P 0A7For SaleMLS ID #E13668494, ANCHOR NEW HOMES INC.. TRREB
- C$1,489,0005 bd4 ba-- sqft39 Armilia Pl, Whitby, ON L1P 0P8For SaleMLS ID #E13505550, RE/MAX ROUGE RIVER REALTY LTD.. TRREB
- C$1,485,0006 bd6 ba-- sqft65 Marcel Brunelle Dr, Whitby, ON L1P 0G6For SaleMLS ID #E13456260, EXP REALTY. TRREB
- C$1,050,0005 bd4 ba-- sqft22 Lahaye Dr, Whitby, ON L1P 1L5For SaleMLS ID #E13656560, ROYAL LEPAGE/J & D DIVISION. TRREB
- C$1,699,0006 bd5 ba-- sqft14 Micklefield Ave, Whitby, ON L1P 0C3For SaleMLS ID #E13669080, RE/MAX HALLMARK FRASER GROUP REALTY. TRREB
- C$949,0004 bd3 ba-- sqft73 Armilia Pl, Whitby, ON L1P 0P7For SaleMLS ID #E13650670, KELLER WILLIAMS REFERRED URBAN REALTY. TRREB
- C$958,8884 bd3 ba-- sqft27 Christine Elliott Ave, Whitby, ON L1P 0B8For SaleMLS ID #E13667628, CENTURY 21 LEADING EDGE REALTY INC.. TRREB
- C$1,299,9905 bd4 ba-- sqft47 Fruitful Cres, Whitby, ON L1P 0N3For SaleMLS ID #E13039702, SOLID ROCK REALTY. TRREB
