Skip main navigation
    House for rent
  • C$1,750/mo

    Fees may apply

    14 Arksey St, Whitby, ON L1P 0G5

    2beds

    Price may not include required fees and charges. Learn more|

    Singlefamily
    Available now
    No pets
    Central air
    In unit laundry
    1 Parking space parking
    Natural gas, forced air
    Contact manager for more details about this home.

    What's special

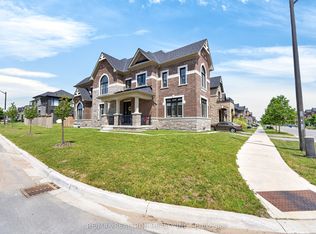
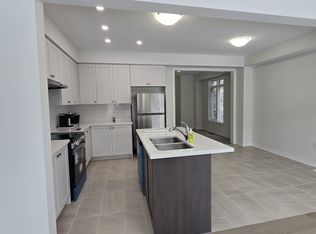
    Corner lotTons of natural lightHigh ceilingsStainless steel kitchen appliancesModern quartz countertopsMatching backsplashEnsuite laundry
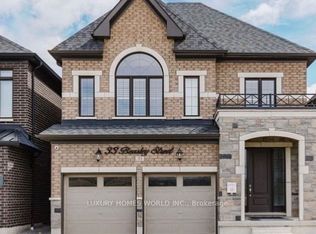
    LEGAL BASEMENT APARTMENT Separate entrance built by the builder! CORNER LOT offering you tons of natural light and easy access to the basement apartment. It features high ceilings, stainless steel kitchen appliances, modern quartz countertops and matching backsplash, and pantry. Soundproofing between the main house and basement providing comfort for tenants. This unit also features an ensuite laundry, exquisite bathroom with porcelain tiles and frameless glass shower, potlights throughout and EGRESS windows in the kitchen and in one of the bedrooms! A stunning home in one of the most desirable neighborhoods in Whitby with easy access to major highways 401, 412, and 407. Walking distance to Durham Transit, 2 high schools, steps to school bus stops, minutes to big box stores, grocery, GO stations, lakefront, trails, conservation areas, and Thermea Spa (Nordic spa), and so many more! Looking for AAA+++ Tenants only. Home is perfect for a couple or a small family. No Pets. No Smoking.
    32 days
    |
    --
    |
    --
    |

    Zillow last checked:

    Listing updated:

    Travel times

    Let’s turn your rent into credit progress

    Build credit history with every on-time payment and get credit for the payment you’re already making.

    Facts & features

    Interior

    Bedrooms & bathrooms
    • Bedrooms: 2
    • Bathrooms: 1
    • Full bathrooms: 1
    Heating
    • Natural Gas, Forced Air
    Cooling
    • Central Air
    Appliances
    • Included: Dryer, Washer
    • Laundry: In Unit, In-Suite Laundry
    Features
    • Has basement: Yes

    Property

    Parking
    • Total spaces: 1
    • Parking features: Private
    • Details: Contact manager
    Features
    • Exterior features: Contact manager
    • Pool features: Contact manager

    Construction

    Type & style
    • Home type: SingleFamily
    • Property subtype: SingleFamily
    Materials
    • Roof: Asphalt

    Community & HOA

    Location
    • Region: Whitby

    Financial & listing details

    • Lease term: Contact For Details

    Price history

    Price history is unavailable.

    Neighborhood: L1P

    Nearby schools

    GreatSchools rating

    No schools nearby

    We couldn't find any schools near this home.